



01.
Choose Your Roof and Wall Panel Finish
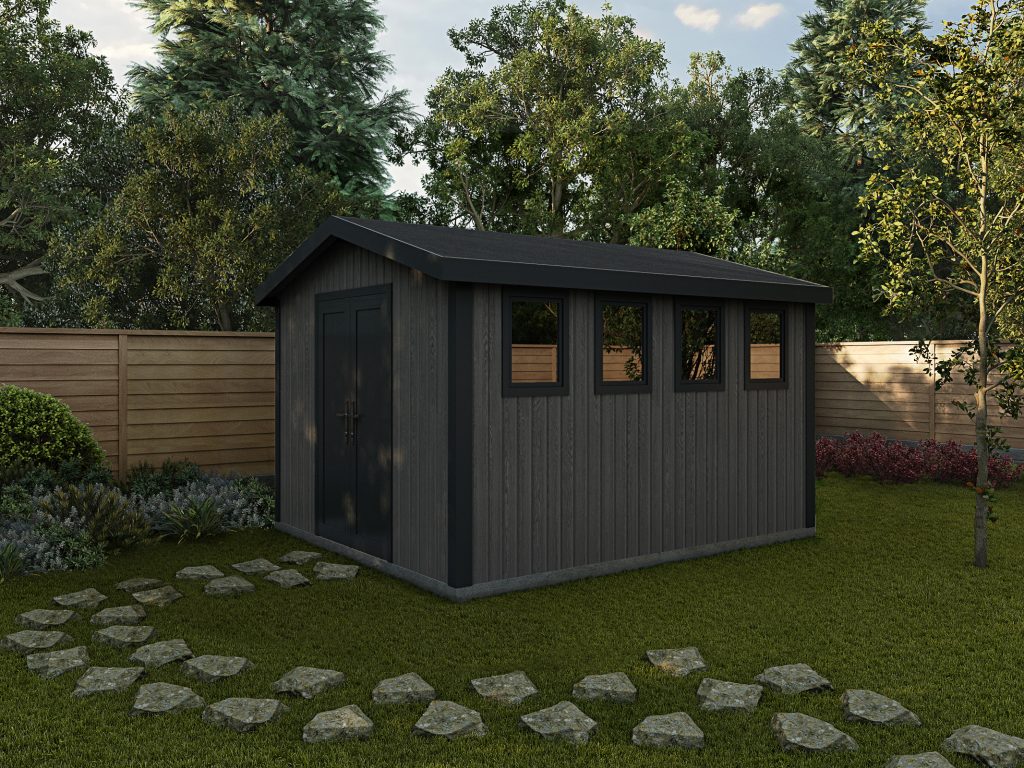
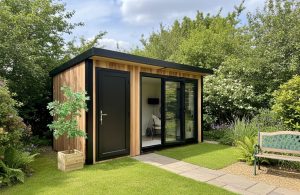
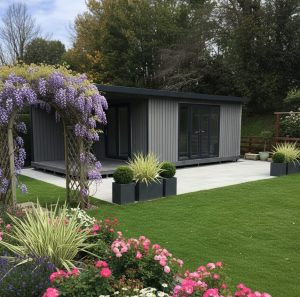
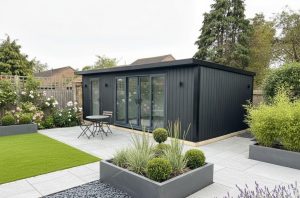
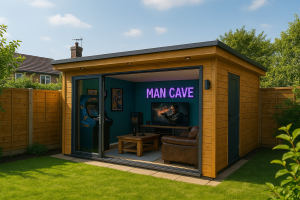
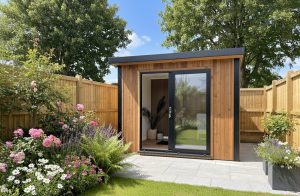
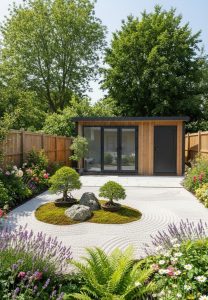
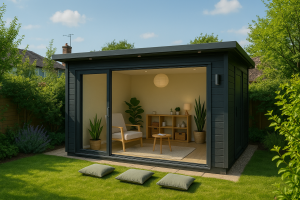
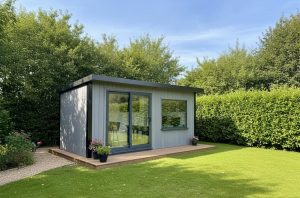
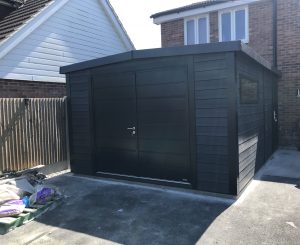
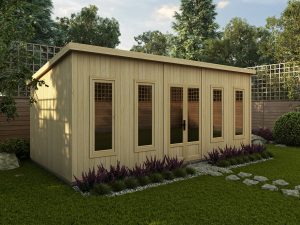
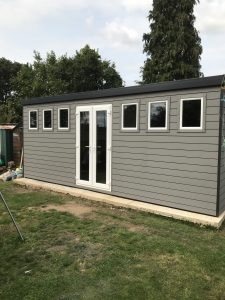
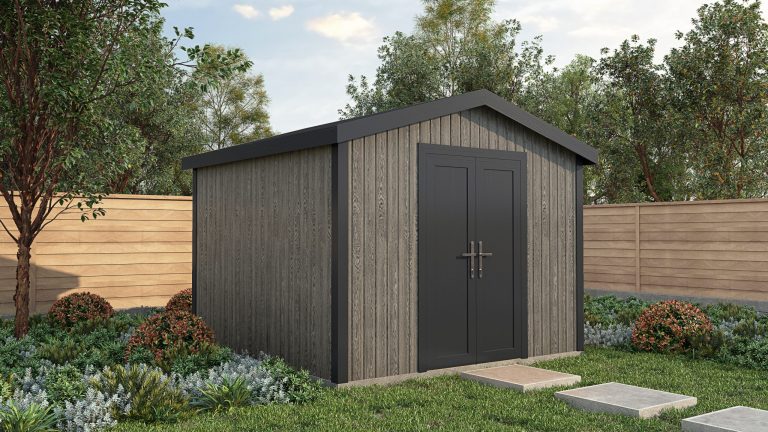
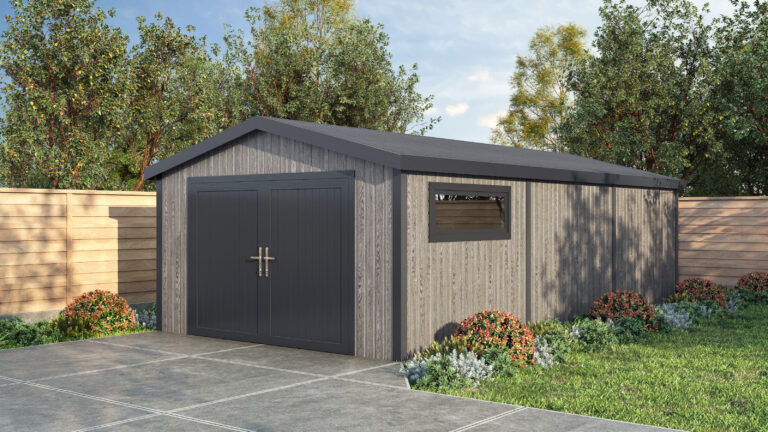
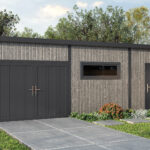
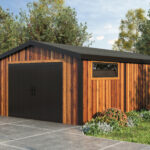
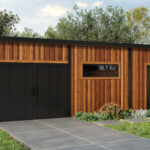
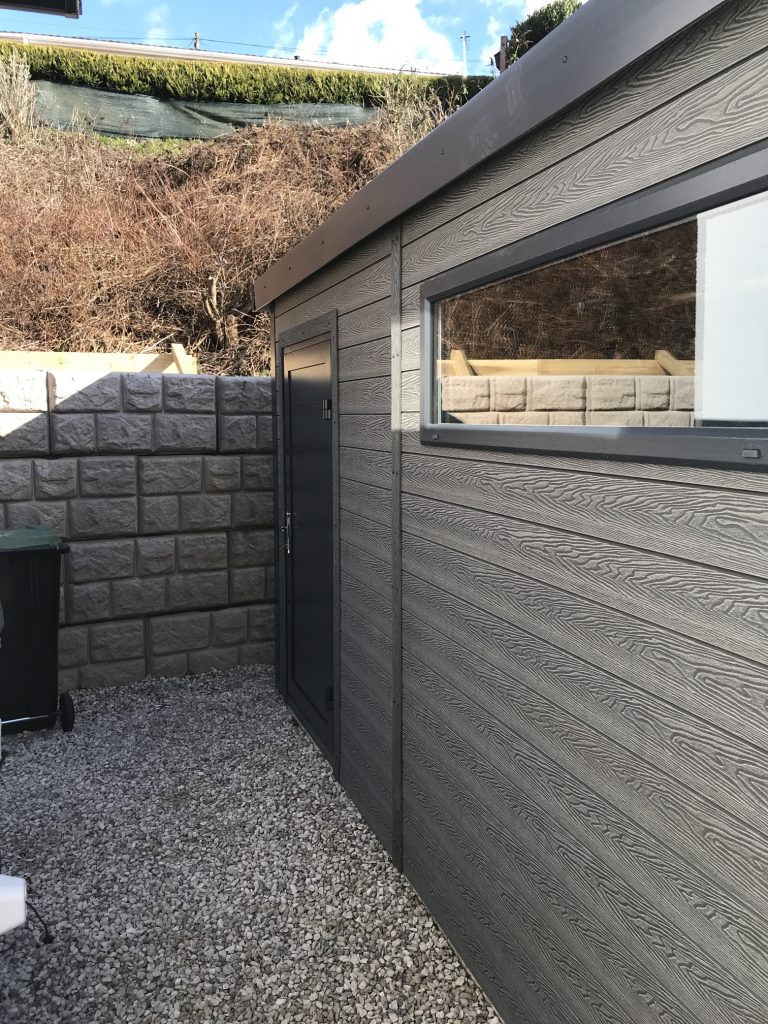
Pick from wood-grain effect, smooth matte composite, or textured finishes in popular shades like anthracite, slate, or natural timber tones.
Composite garages combine long-lasting performance with low-maintenance convenience, making them a smart upgrade for any home.
Designed from advanced resin, plastic, and fibreglass blends, these structures resist moisture, rot, and UV damage without the need for regular sealing or repainting. Many homeowners are put off by timber upkeep or metal corrosion over time. Composite garages solve this with strong, sealed panels that stay clean and weatherproof for decades.





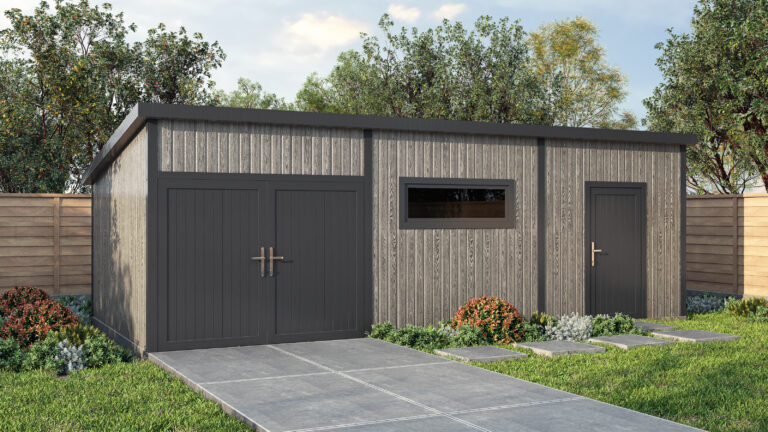
Composite garages deliver practical protection in a modern, minimal format. They’re ideal for homeowners who want durable, insulated parking or storage space without the usual care demands. Whether you’re replacing an old garage or starting fresh, composite construction means less hassle and more usable time. These buildings stand up to harsh weather, won’t warp or rust, and often include built-in insulation for year-round comfort.
At Noah, our composite garages are made in the UK with a focus on finish quality and structural integrity. Panels are precision-cut and pre-treated for longevity and ease of installation.
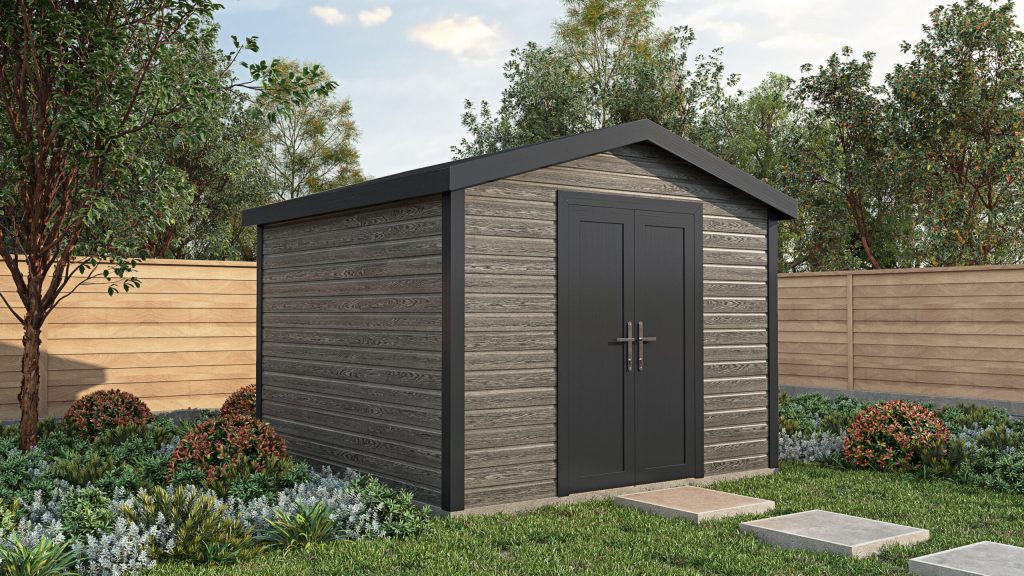
At Noah Garden Rooms, we design and build premium-quality garden rooms that combine craftsmanship, durability, and style — all at the most competitive prices in the UK.
We’re proud to be 5-star rated by our customers for our exceptional quality, service, and value. And if you’d like to see the craftsmanship for yourself, visit our indoor showroom to experience the superior design and finish of our garden rooms in person.
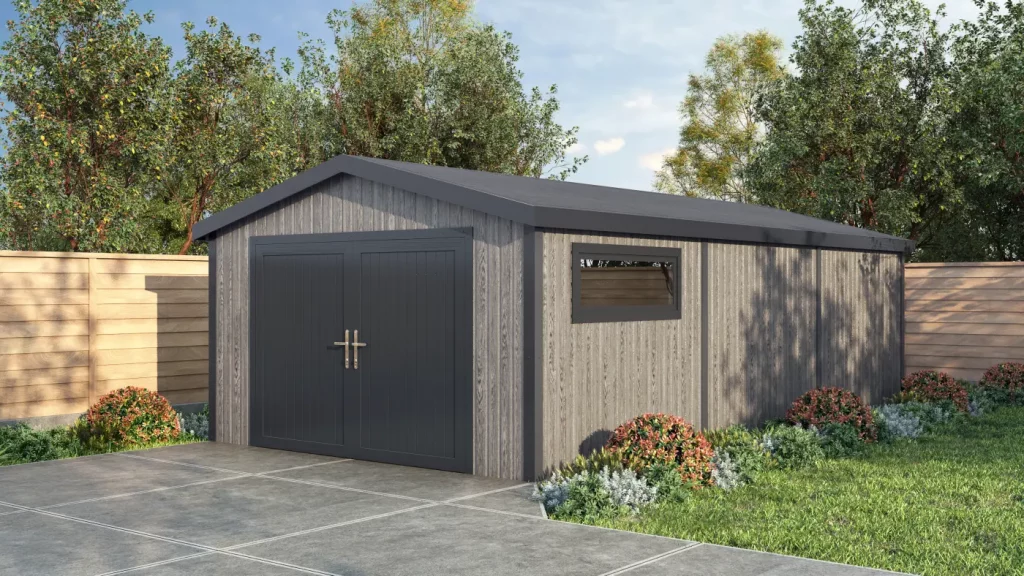
Every garage we make is custom-built, including our composite range. Whether you want wide access for vehicles, extra storage for garden tools, or a stylish structure that fits your exterior, we help you design it. Composite panels offer the flexibility to suit modern or traditional looks without adding maintenance complexity.
Pick from wood-grain effect, smooth matte composite, or textured finishes in popular shades like anthracite, slate, or natural timber tones.
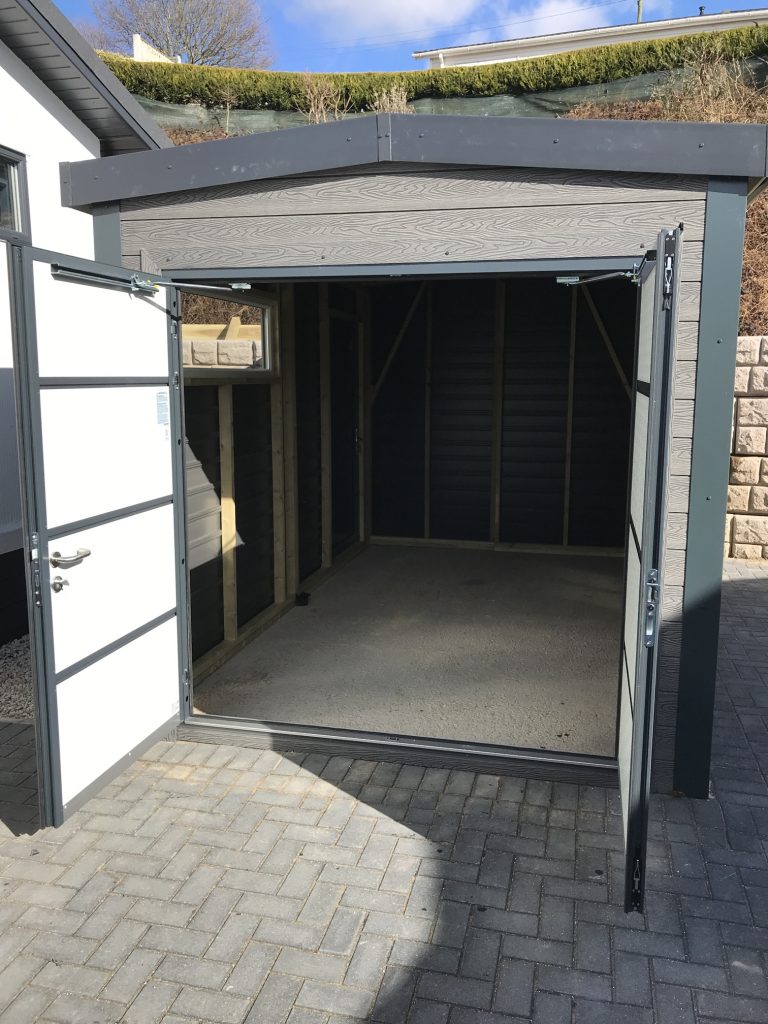
Add roller or sectional doors, fit personal side doors, or include double doors at either end. High-quality glazing and window options are also available.
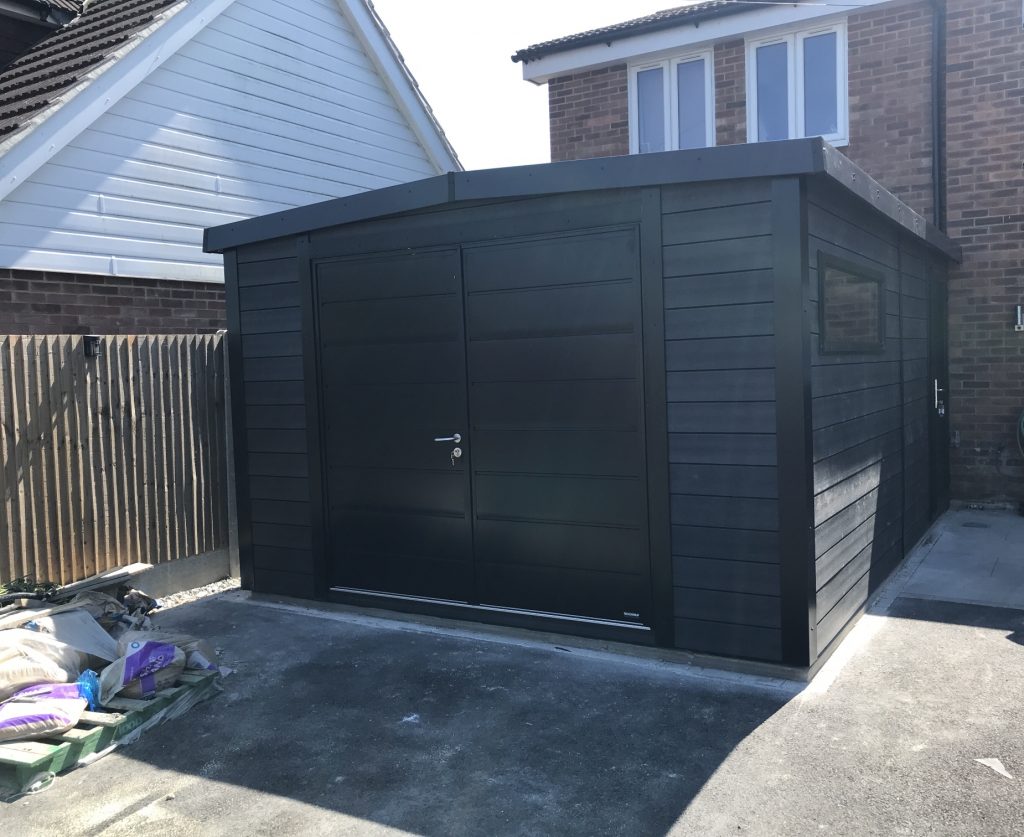
We offer single, double, and extra-deep layouts. Internal layout changes, such as partitioned storage areas, can also be added to the design.
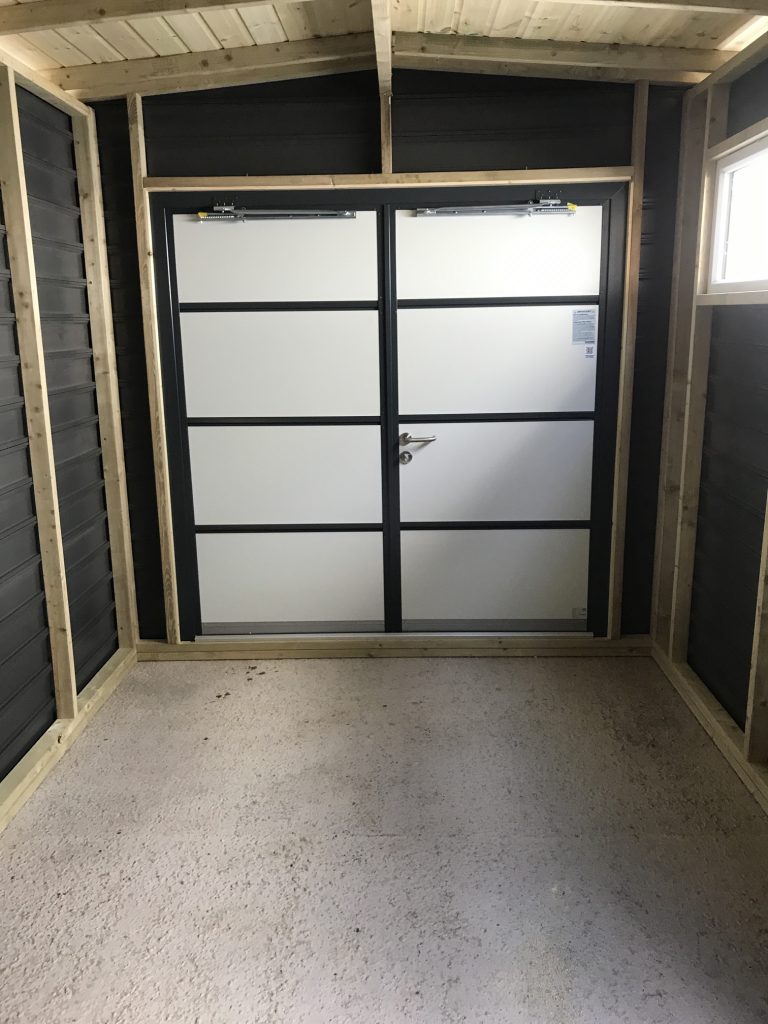
Insulated wall cores, breathable membranes, power supply options, and flooring upgrades help convert your garage into a usable all-weather room.
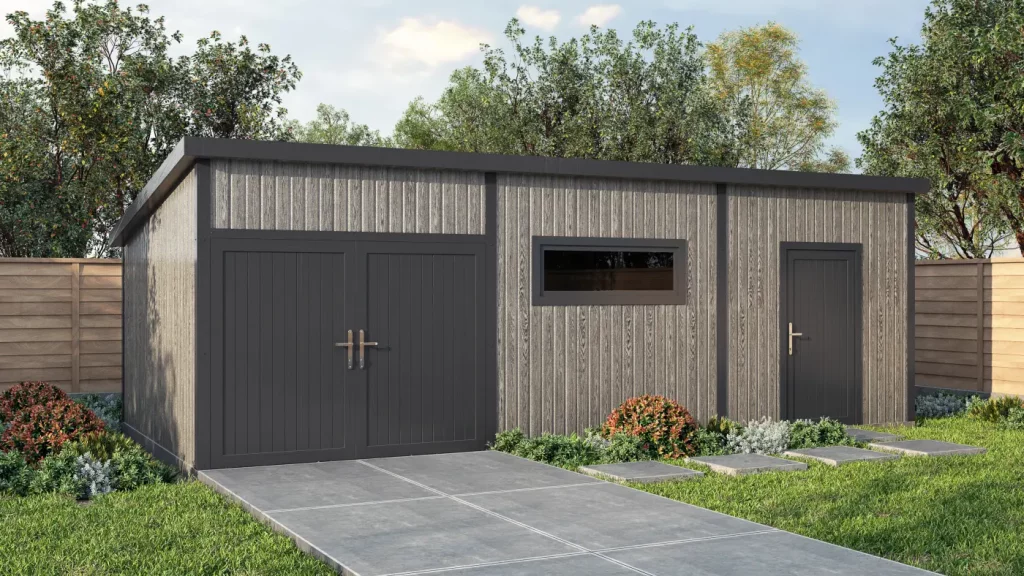
Composite garages are designed for endurance. They handle wind, rain, sun, and frost without needing yearly treatments. The panels are made from resin-bound fibreglass or synthetic timber blends, offering high strength with minimal expansion or contraction. These garages are lighter than concrete but reinforced for load and wear resistance.

All panels are interlocking and sealed during installation, keeping out moisture and significantly improving heat retention.

Unlike timber, composite won’t fade, splinter, or degrade over time. Colourfast finishes maintain their appearance with only occasional washing.

Panels are easier to transport and install, reducing build time. Once in place, they provide excellent rigidity and weather sealing.

Choose from claddings that mimic natural timber or modern composite boards with zero upkeep. No sanding, staining, or resealing needed.
Every Noah composite garage is made to order and fitted by experts. We support you from initial sketches to the final bolt. Whether you want a full-service install or a clear DIY kit, we provide guidance and accuracy every step of the way.
We map out the right size, shape, and drainage setup. This ensures the garage is practical for your vehicles while looking attractive on your plot.
Panels and supports are manufactured in our Telford workshop. Everything is labelled and precision-cut for a perfect fit on-site.
A level base is essential. We guide you on concrete pads, footings, or ground screws depending on your chosen design and ground conditions.
Our team assembles and seals the garage. All joints are weather-tight and aligned for maximum structural strength.
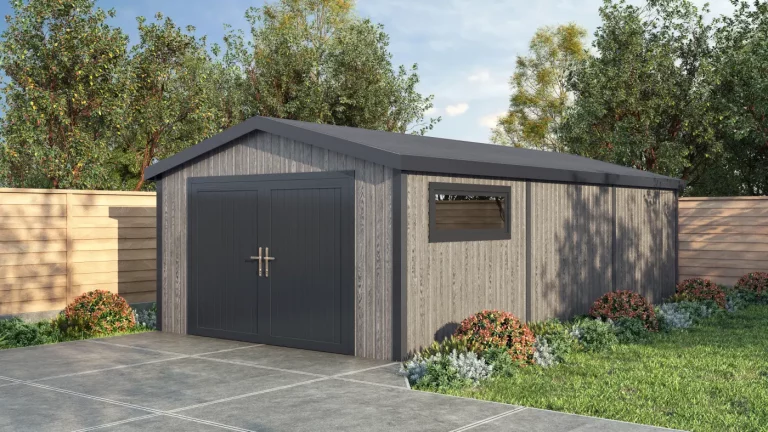
Most composite garages fall under permitted development if they meet height and boundary limits. If your garage is under 2.5 m high and placed in the rear garden, you likely won’t need planning permission.
However, if you’re near a boundary, adding significant height, or in a protected area, you should check with your local authority. Composite buildings often have a lower profile, making them easier to fit within planning limits. Read our full Planning Guide for more advice.
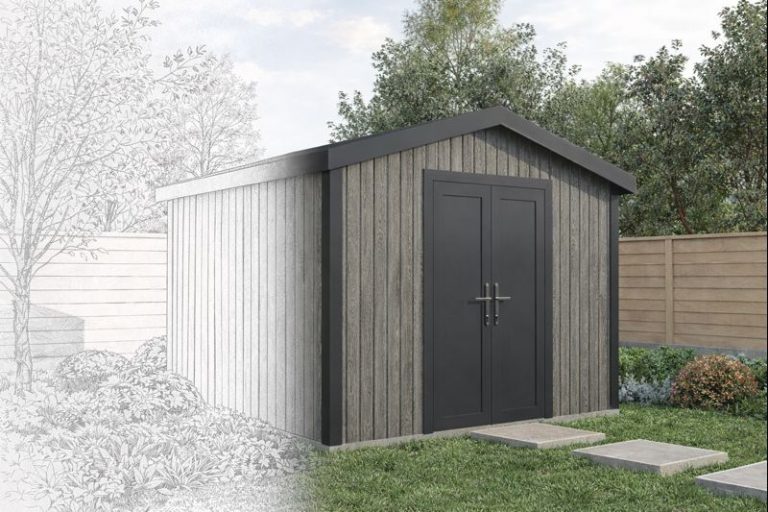
Composite garages are built using a combination of high-quality materials such as wood, PVC, and other composite elements, offering the perfect balance of strength and low maintenance. Unlike traditional wooden garages, composite garages are resistant to rot, pests, and weathering, making them a durable and long-lasting choice for homeowners. The material’s modern design also adds an aesthetic appeal, seamlessly blending with any garden or property.
Get in touch for a free quite or design consultation