Callback

Garden Workshops

A garden workshop where you can leave the project out

Keep the workbench ready for the next time you have a spare hour. A dedicated garden workshop gives your tools a home and your projects room to take shape.

We make our buildings to measure, so you can plan the space around the work you do. Start with a practical Garden Building for seasonal, unpowered use, or explore an insulated Garden Room for a workshop you intend to use more regularly.

Rated 'Excellent' on Trustpilot, 4.6 from over 750 reviews

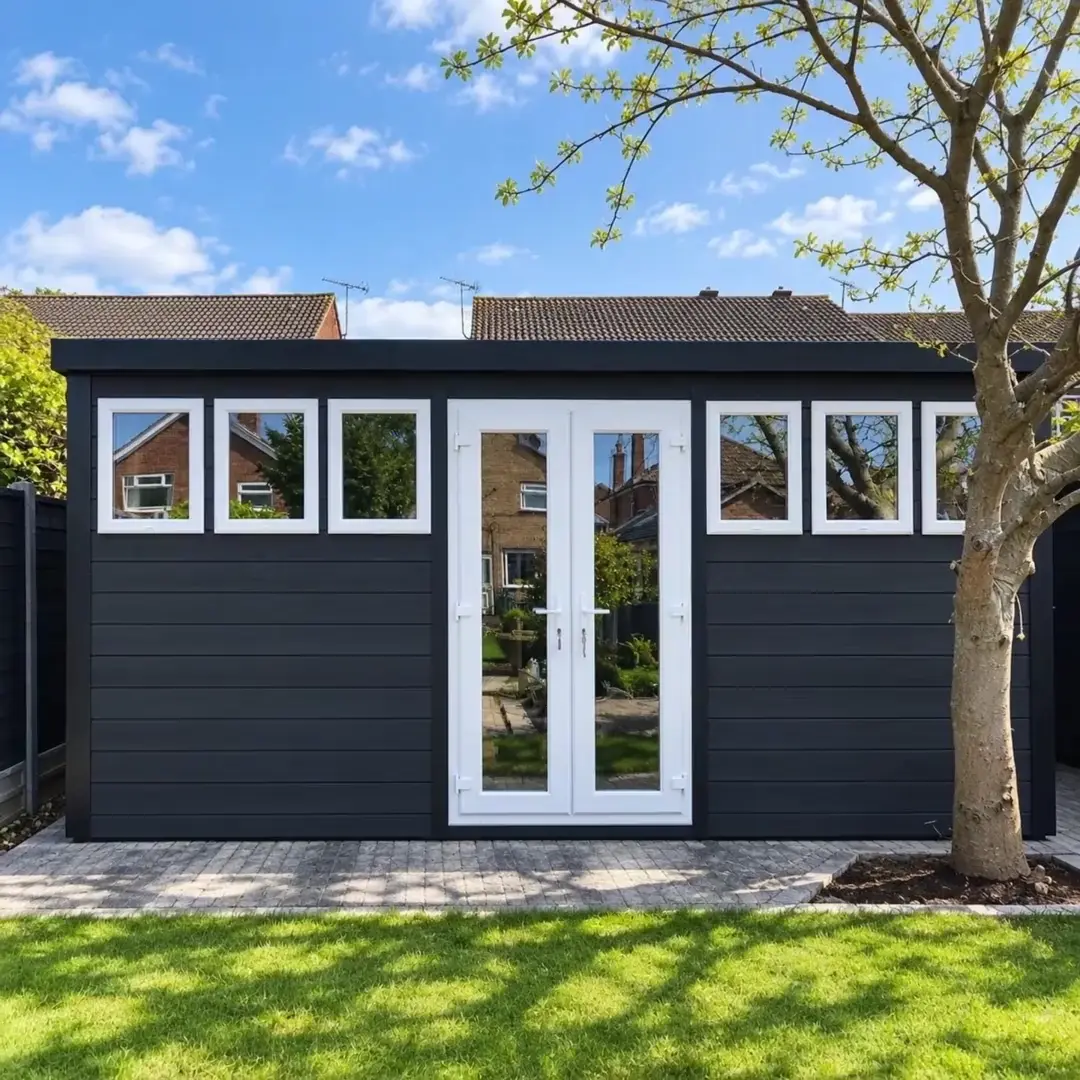
Black Cotswold workshop with white double doors and a row of windows
  • 10

    Year structural guarantee

  • UK

    Made in our own workshop

  • 150

    Miles free delivery & installation

  • 3D

    Design your building online

  • 4.6

    Trustpilot, from over 750 reviews

  • 5

    Ranges to suit your plans

Choosing your range

Choose the workshop around the work

How often you will use the room matters as much as its size. Think about the tools you run, the materials you keep and whether you need to work through colder months.

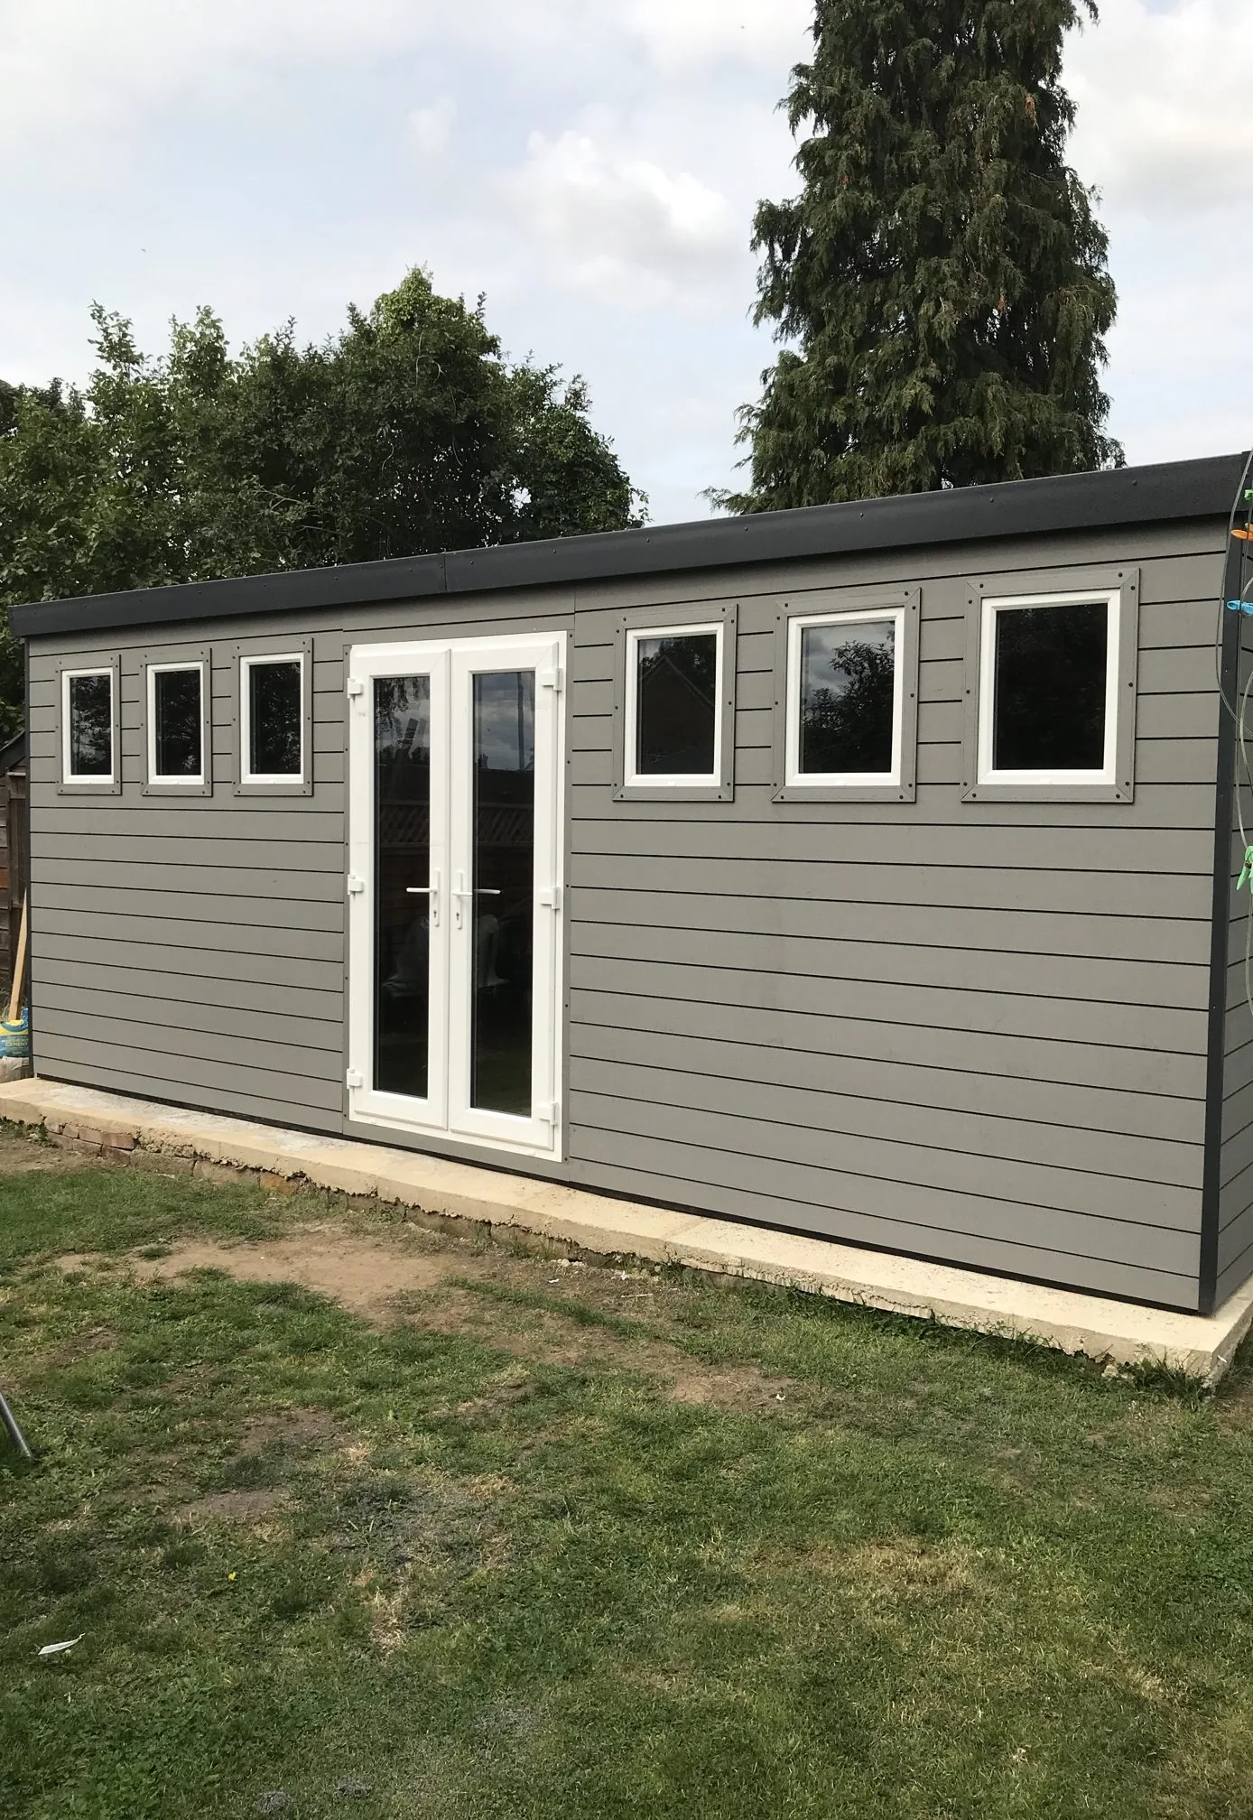
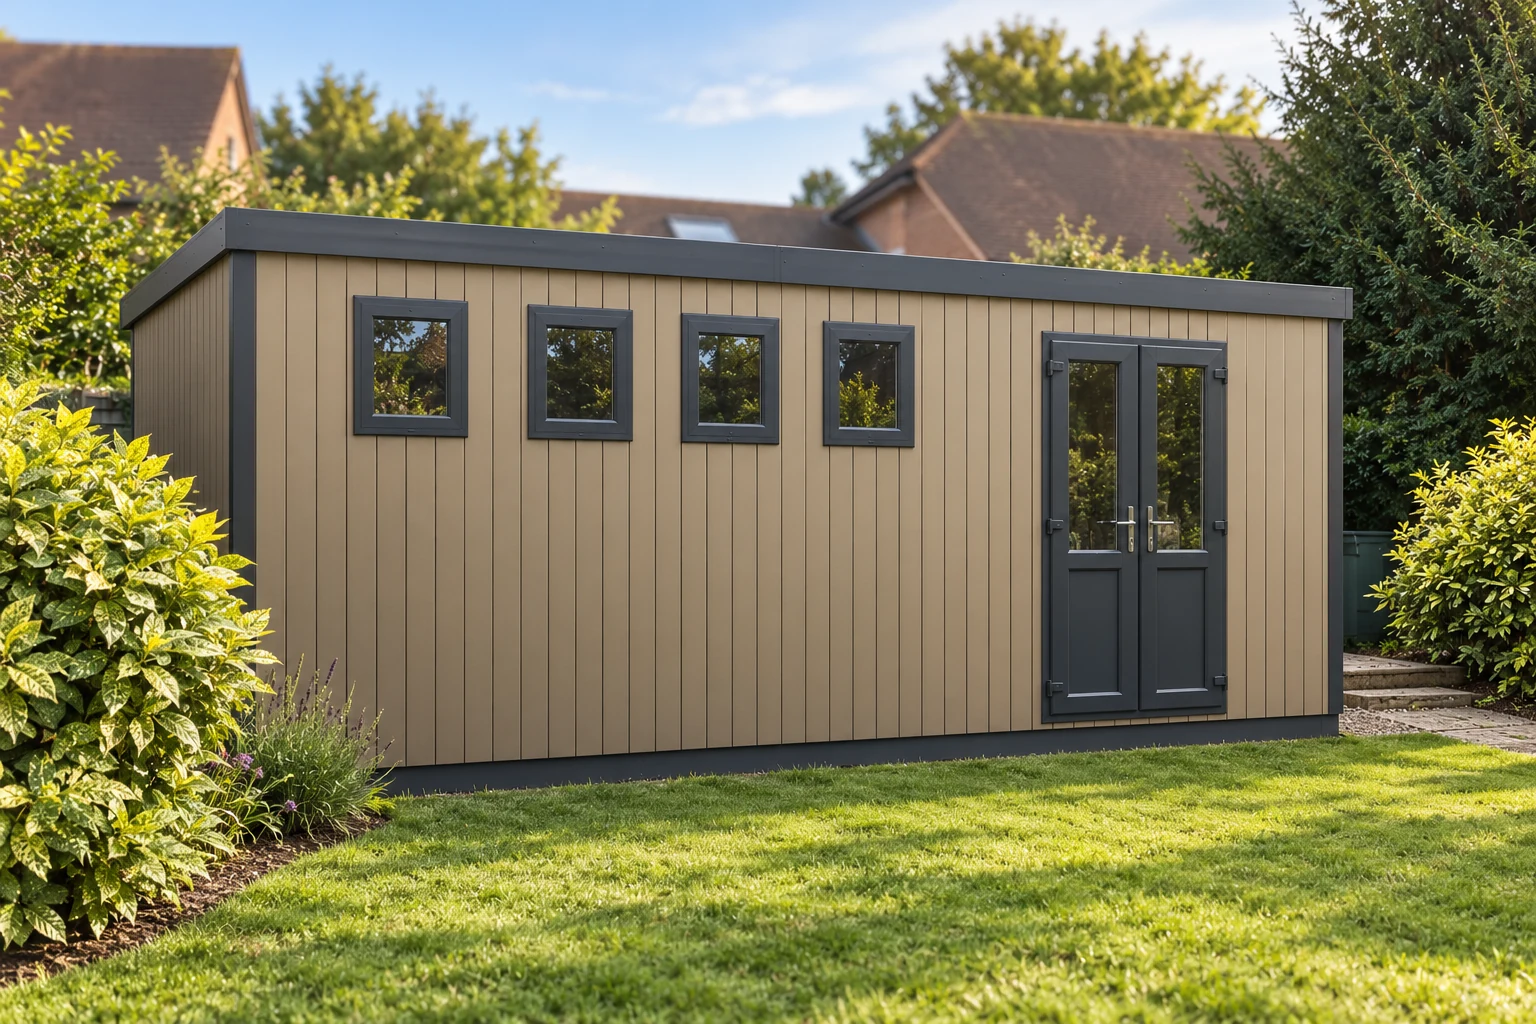
Composite Cotswold workshop with double doors and a row of windows

Garden Buildings

Design & Get An Instant Price for Garden Buildings 

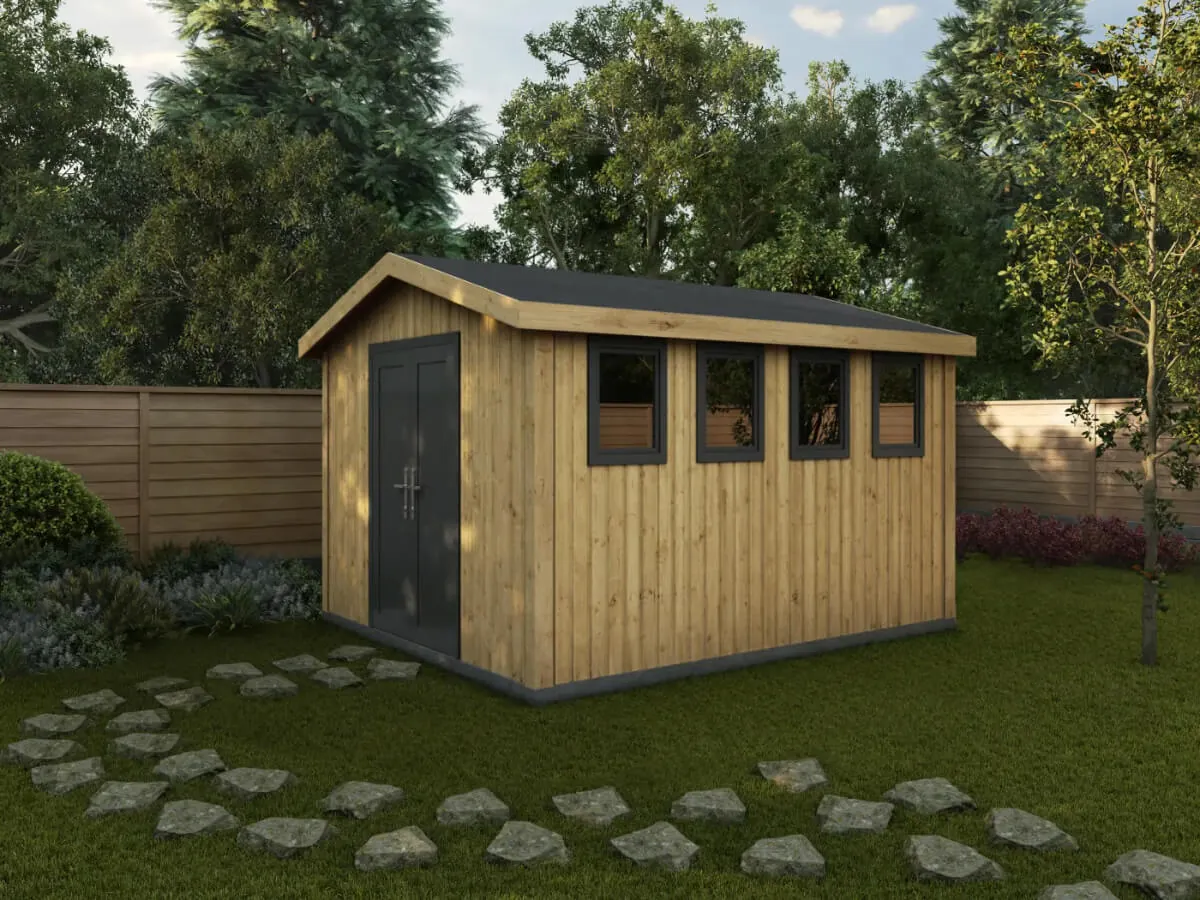
Our Garden Buildings range provides a practical, heavy-duty starting point for a workshop. Insulation and electrics are not included in this range, making it a route to consider for seasonal, unpowered use. Foundation supply and installation are optional.

If powered machinery is central to your plans, discuss that requirement before choosing this range.

From £3,406

Insulation
None
Electrics
Optional
Finishes
Practical
Foundation
Not included
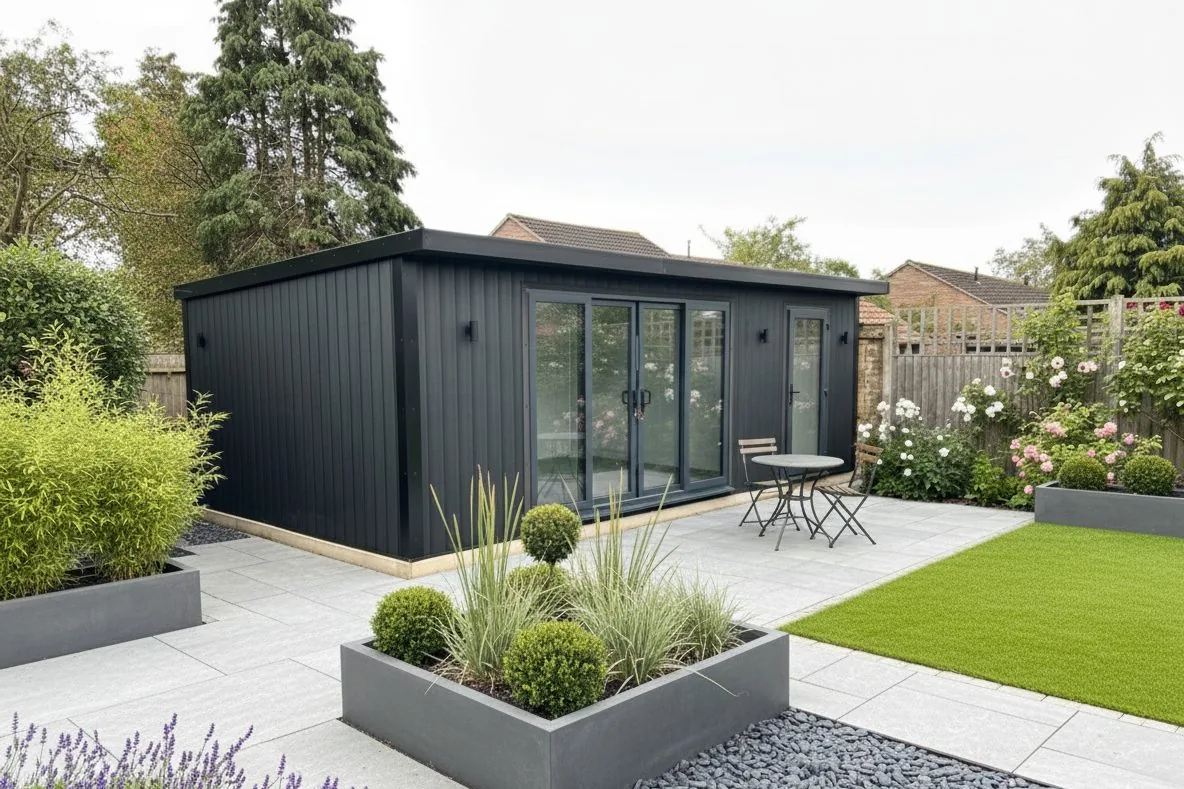
Charcoal composite Noah garden room with glazed doors, beside a planted patio

Garden Rooms

Design & Get An Instant Price for Garden Rooms 

For a more regularly used workshop, Garden Rooms include mineral wool and PIR insulation, electrics and laminate flooring. Heating and foundation supply and installation are optional. Share the details of your work so we can check whether the proposed specification suits it.

The included floor finish should not be taken as confirmation of suitability for heavy machinery, spills or specialist processes.

From £9,368

Insulation
Quality
Electrics
Included
Finishes
Customisable
Foundation
Not included

Planning Your Garden Workshop

Start with the workbench

Position the bench around the tasks you do most. A bench beside a window may suit close handwork, while wall space above it can be useful for tool storage. Leave room to stand comfortably and move a project without blocking the exit.

Include the length of materials in the plan. A machine may occupy a small corner but need clear space on either side when feeding timber through it. Mark that working area alongside the machine's footprint.

If you use portable tools, think about where they go between jobs. A clear bench is easier to return to when each tool has an accessible place.

Check loads before choosing a size

Tell us about heavy equipment and stored materials at the start. Include the machine weight, its support points and any vibration it creates. Those details help identify what needs checking in the building and foundation specification.

The same applies to dense stacks of timber or other materials. A floor finish is not a load rating, and a room's outside dimensions do not establish what it can support.

Get the door in the right place

Check how your largest item will enter the workshop and how you will move materials between the garden gate and the bench. Include any turns, steps or narrow access along the route.

The configurator starts Garden Buildings with timber-clad double doors. Door choices differ by range, so agree the clear opening you need rather than relying on the door name alone.

Windows can bring light to detailed work, but too much glazing may reduce useful wall space. We can discuss a layout that leaves room for storage where you need it.

Plan powered work properly

For a Garden Room workshop, share the tool list and the electrical requirements supplied by each manufacturer. Think about where you will work so the socket positions suit the layout.

Electrics are included in our Garden Rooms range. The agreed package and any additional requirements must be confirmed in your quotation.

Connection of the garden room to the main property electrical supply is not included unless expressly stated within the quotation. This work can be quoted separately if required, subject to a site survey and the requirements of our electrical contractor.

Extraction and specialist workshop equipment need their own planning. Tell us about dust, fumes or processes that require dedicated ventilation before the design is agreed. Do not assume these systems form part of the standard building package.

Consider noise alongside the layout

Some hobbies are quieter than others. Tell us which tools you intend to use and where the workshop will sit in relation to neighbouring homes.

Insulation does not establish how much machinery noise a room will contain. Acoustic panelling is optional on Garden Rooms, but it is not a soundproofing guarantee. Any specific noise-control requirement needs discussing as part of the project brief.

Online configurator

Make space for your next project

Explore dimensions and available options in our design tool. If machinery, access or a particular process needs closer consideration, request a callback before finalising the design.

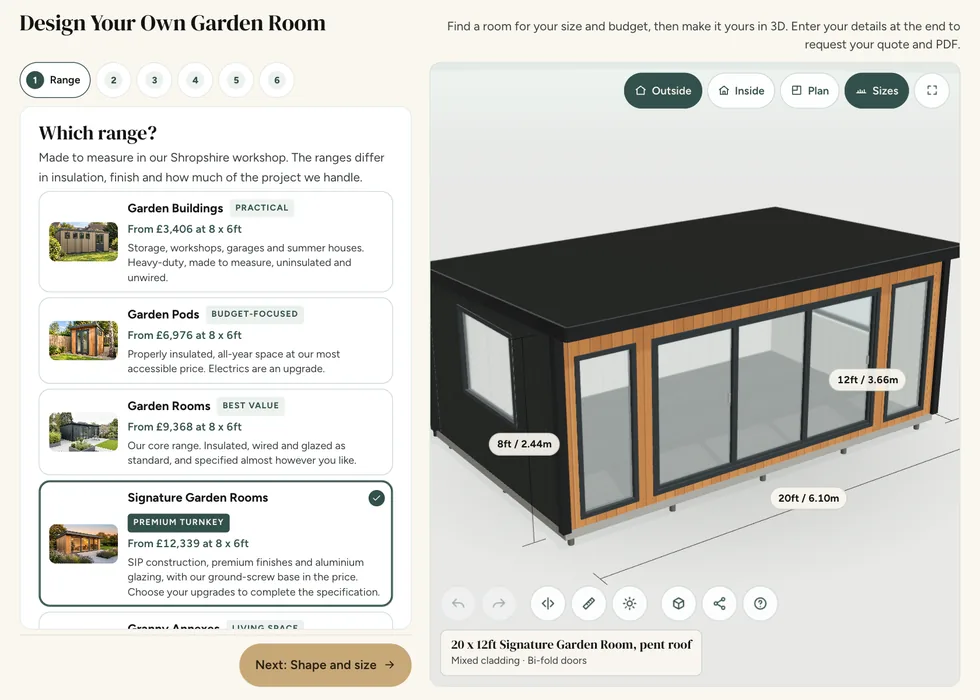
Configurator step 1, Range: the ranges listed with their from-prices beside a 3D model of a 20 by 12ft Signature Garden Room
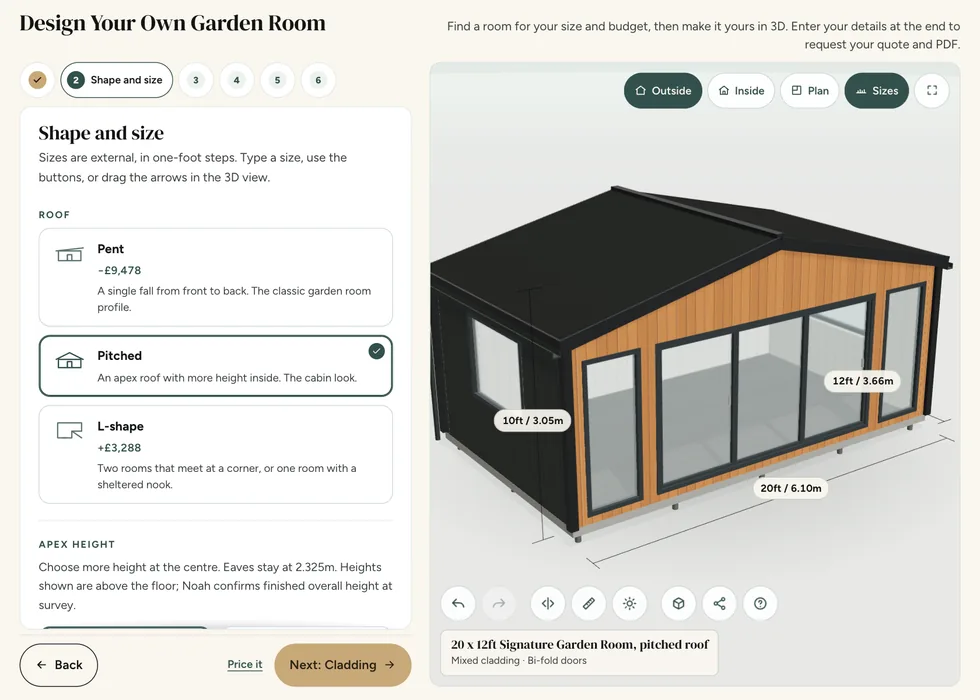
Configurator step 2, Shape and size: pent, pitched and L-shape roofs, each showing how it changes the price
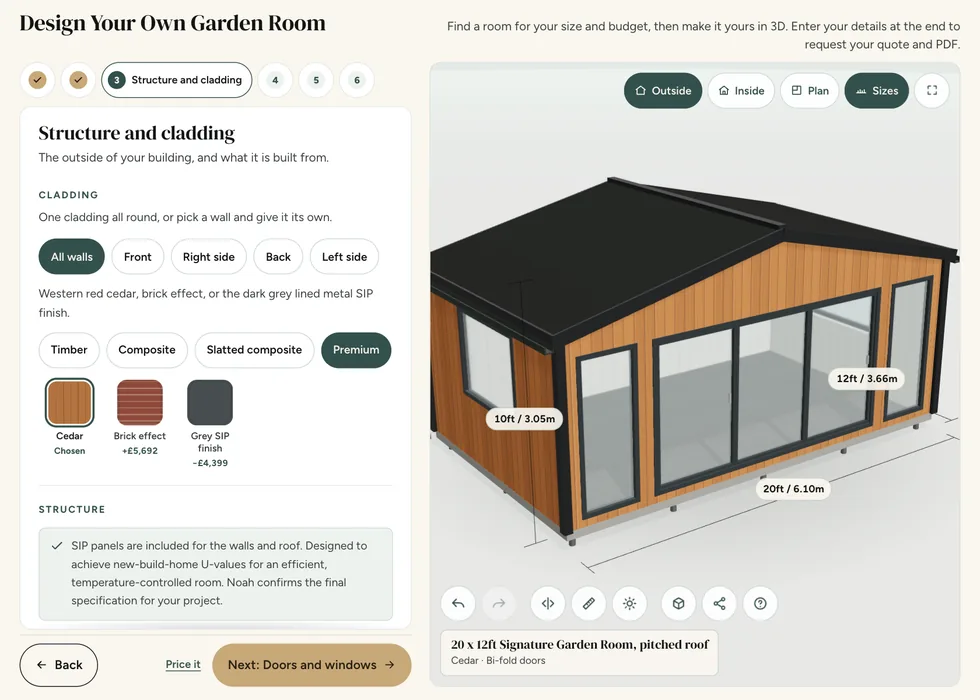
Configurator step 3, Structure and cladding: cladding swatches with their prices, shown on a cedar-clad building
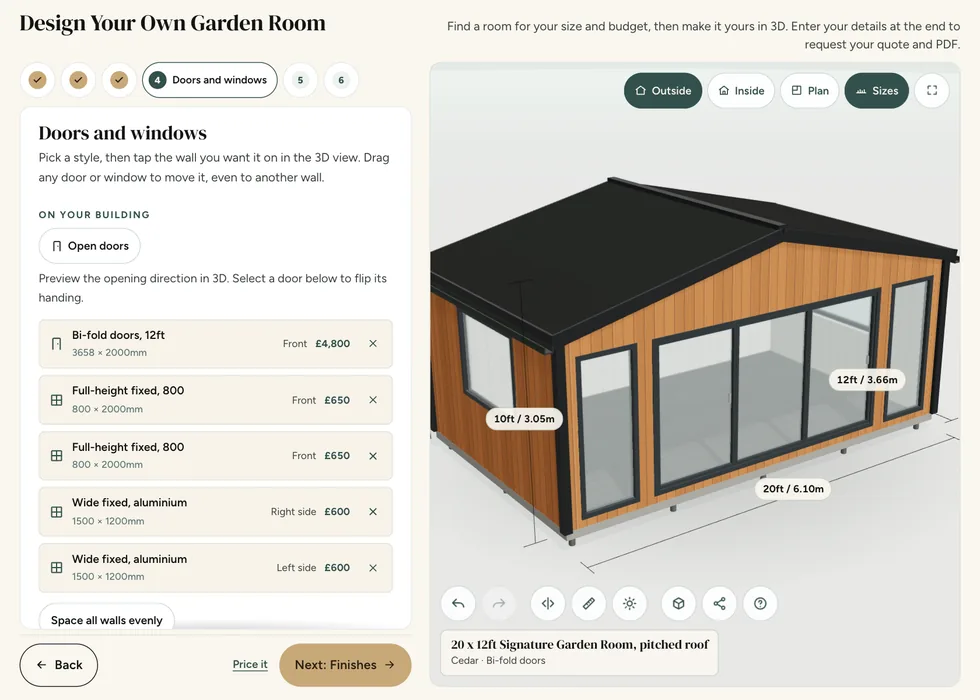
Configurator step 4, Doors and windows: each door and window listed with its wall and its price
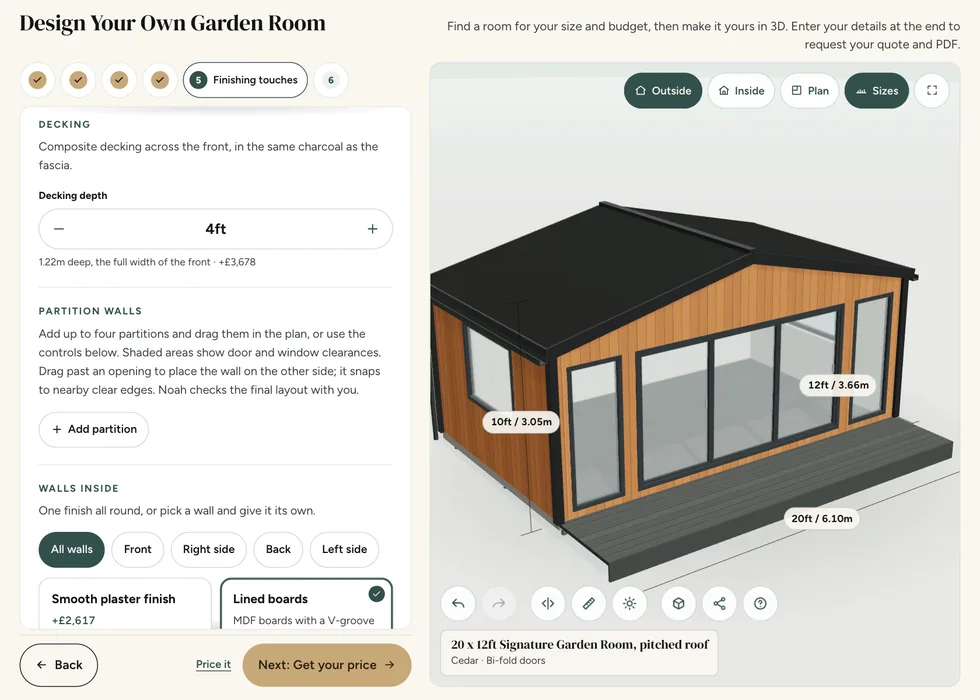
Configurator step 5, Finishing touches: decking depth and inside options, each priced as it is added, with the decking on the 3D model
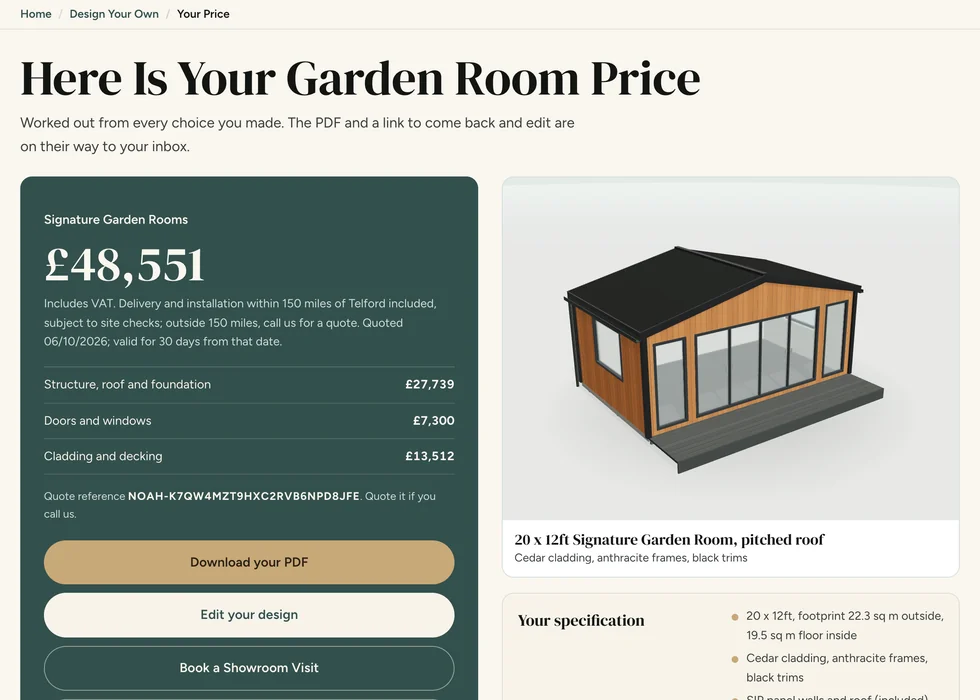
Configurator step 6, Your price: the full price with its breakdown, a PDF download and the specification

Telford indoor showroom

Talk through the workshop at our showroom

Bring your tool list and a rough layout to our indoor showroom. We can look at the available finishes and discuss which building range fits your intended use.

Find us at Unit A, Halesfield 8, Telford, TF7 4QN. Open Mon–Fri 9–5 and Sat 9–3.

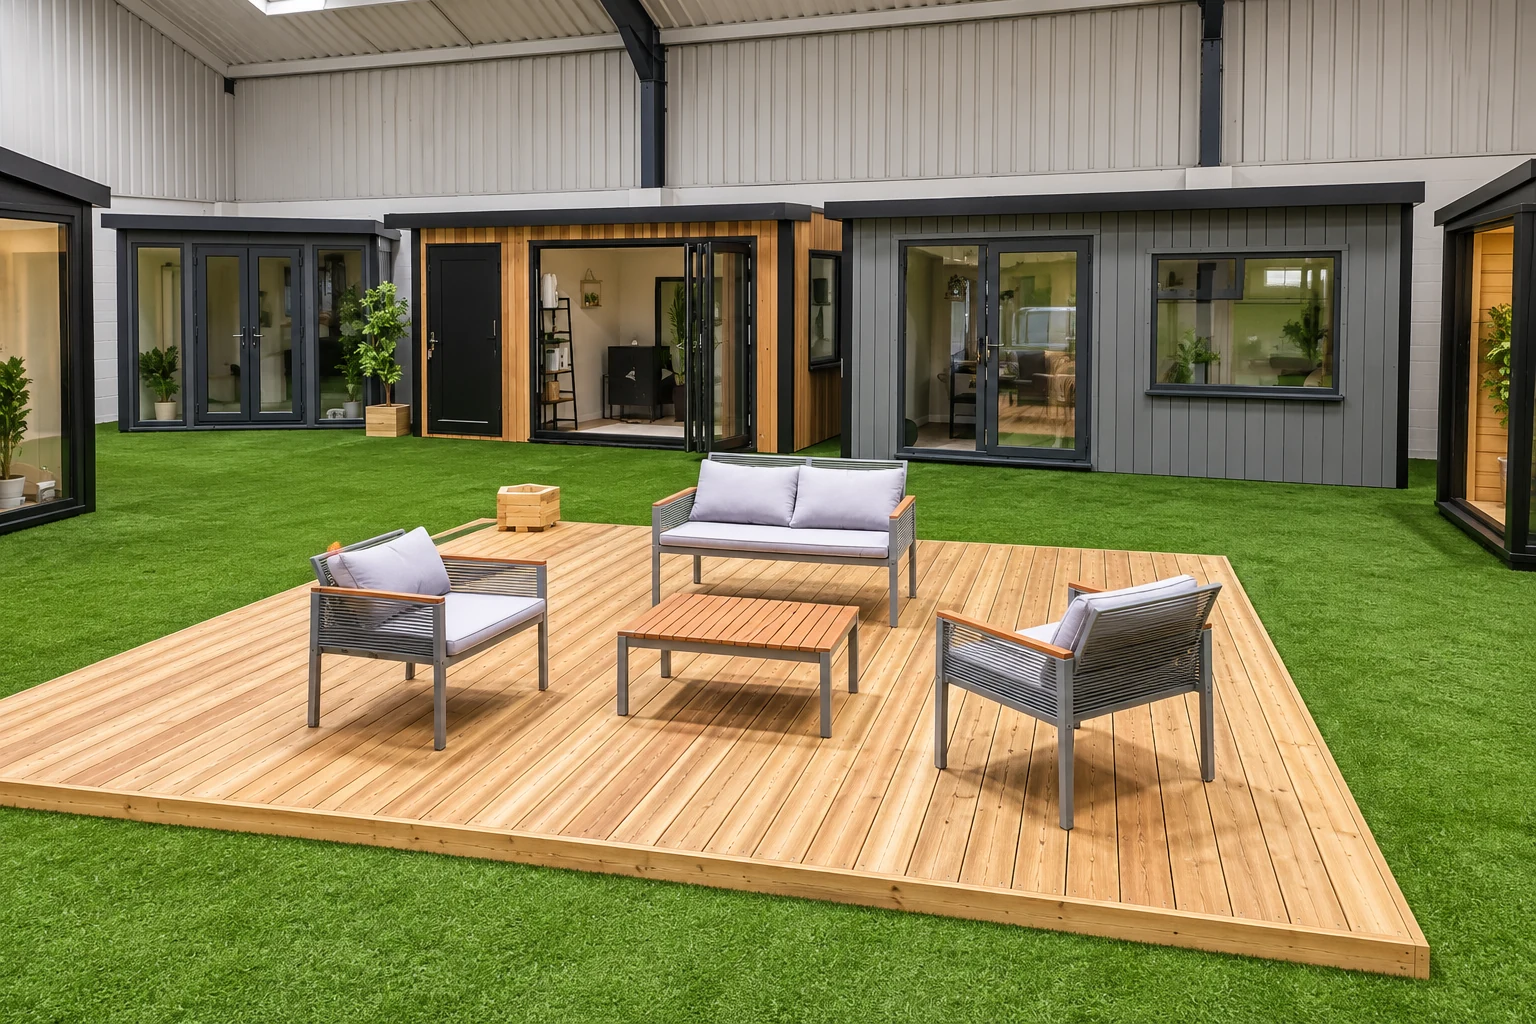
Display garden rooms around a decked seating area in the Noah indoor showroom in Telford
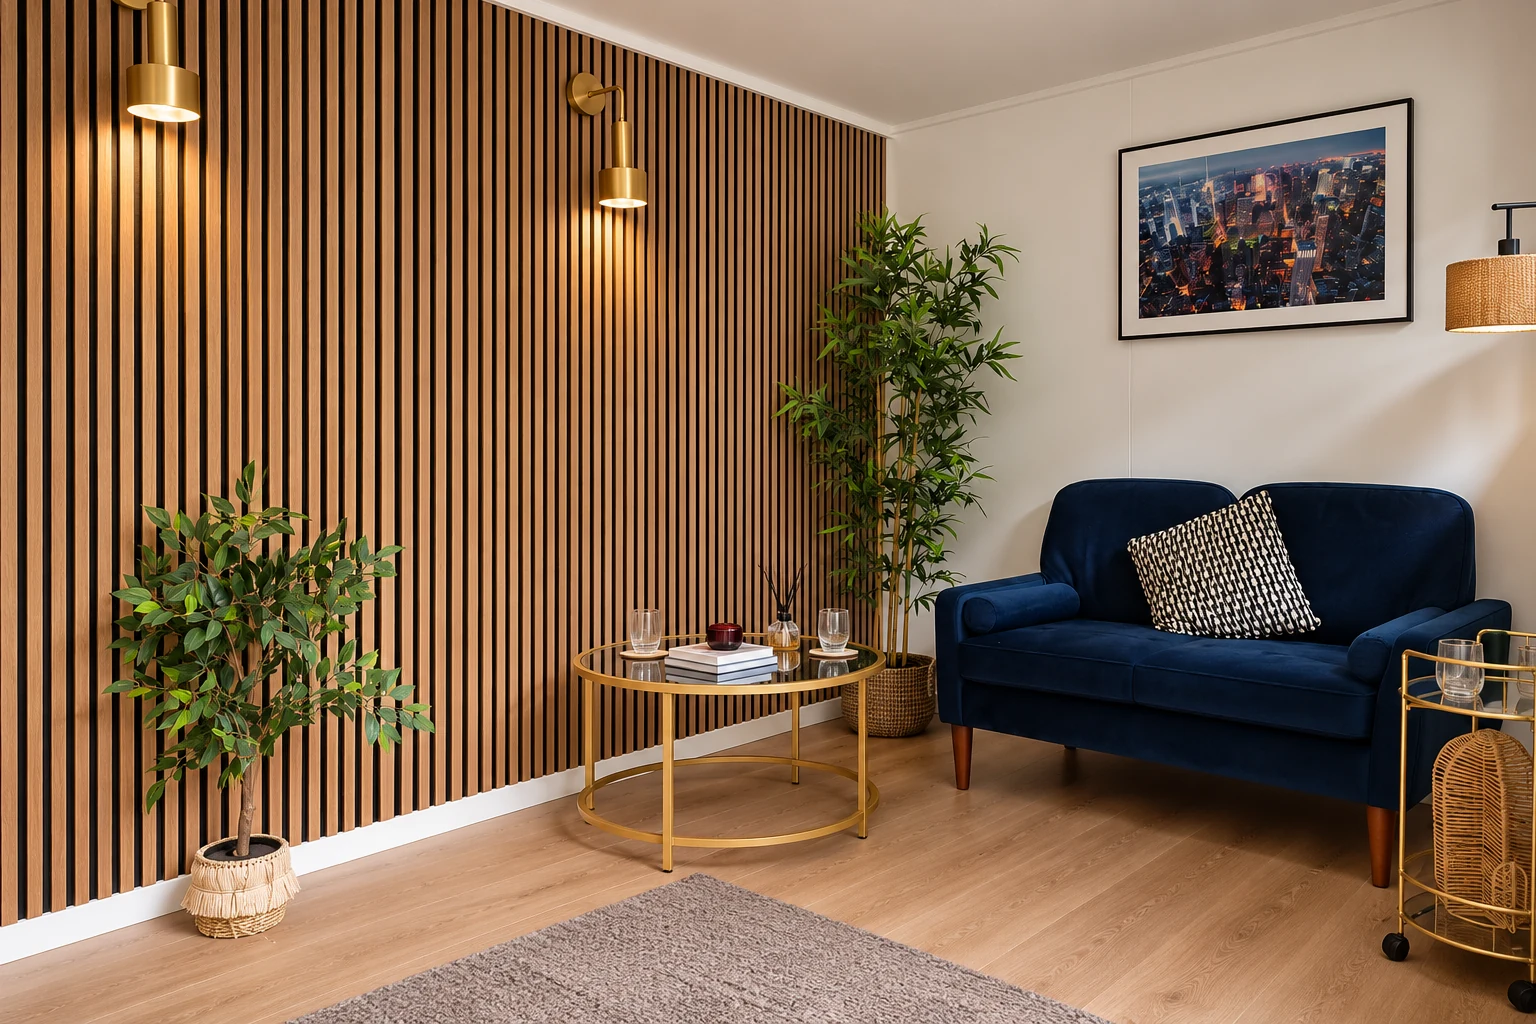
Showroom display room with a slatted timber wall, sofa and side table
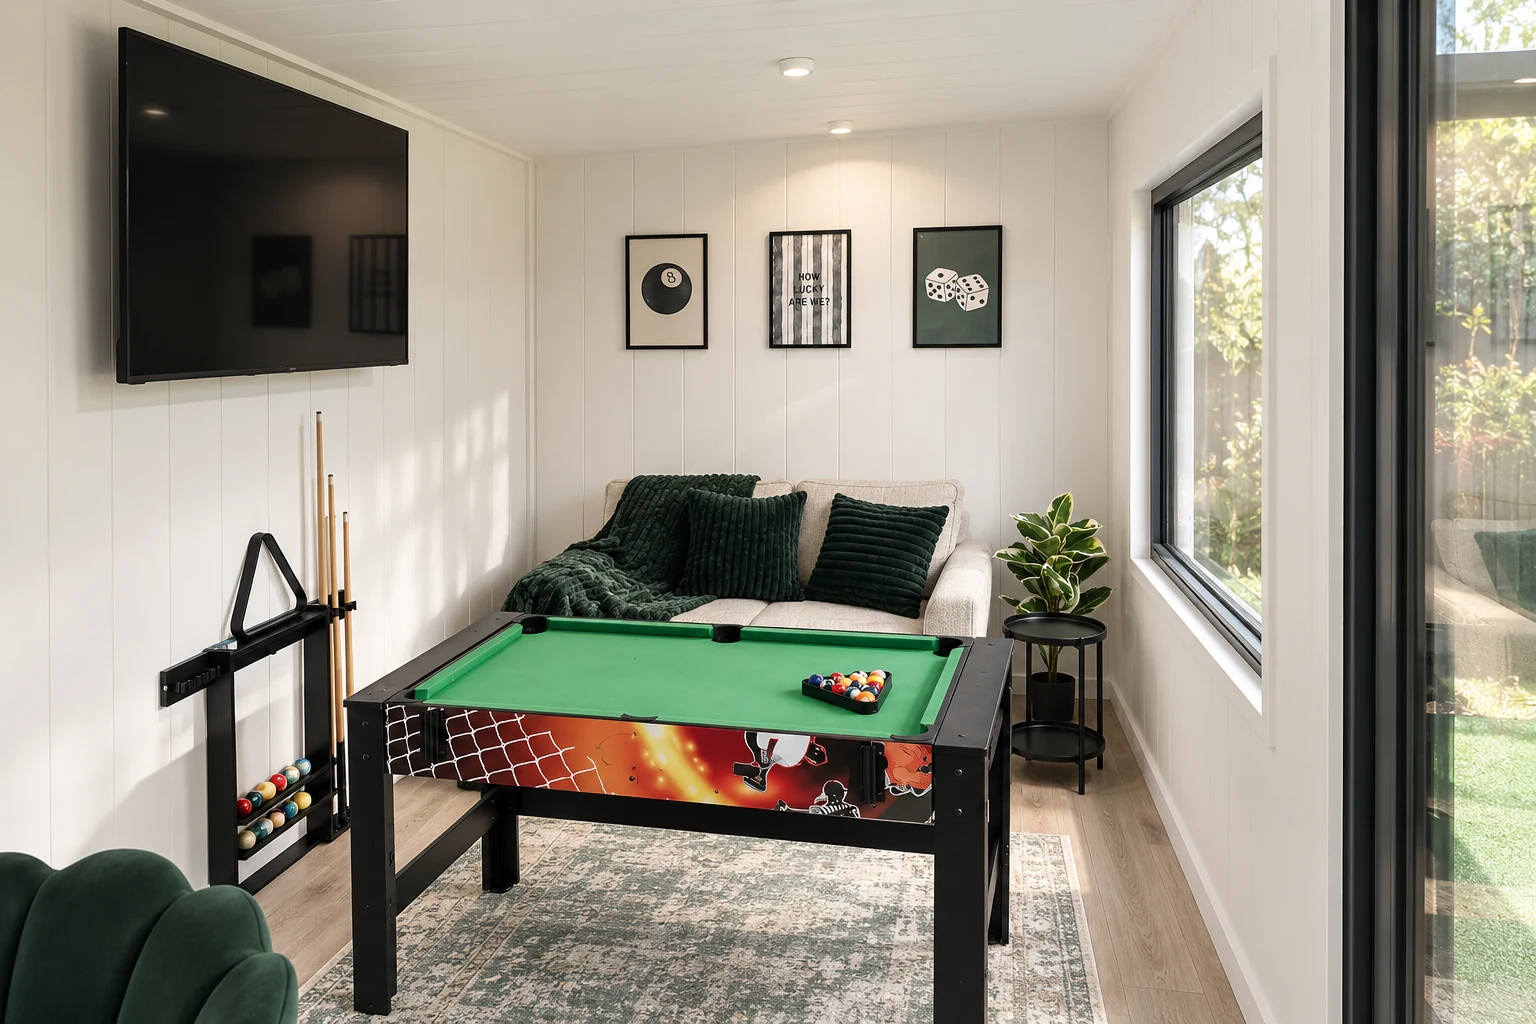
Games room display with a pool table and wall-mounted television in the Noah showroom

Where we install

Free Delivery and Installation Within 150 Miles of Telford

Looking for a garden room company near you? Our own team installs across the Midlands, Wales, the North West and Yorkshire, with no third-party haulier and qualified electrical contractors carrying out electrical work. Inside the ring, delivery and installation are included in your price. The zone covers 50 counties, reaching County Durham in the north, Suffolk and Essex in the east, Devon and Dorset in the south, and the west Wales coast.

Further afield we still build and install. Ask us and we will quote the delivery separately rather than folding it in quietly.

Check your area

Noah Garden Rooms free delivery and installation zone Select one of the 50 green counties to open its location page. The ring shows 150 miles from Telford; confirm delivery eligibility with your postcode.
  • Areas we cover
  • 150 miles from Telford

Select a green county to open its location page. The workshop sits at the centre of the ring.

How it works

Designed, Handcrafted & Installed by Our Own Team

Our own building team, with qualified electrical contractors for electrical work. The people who design your building are the people who make it and install it, typically in under a week on site, with a 4–8 week lead time.

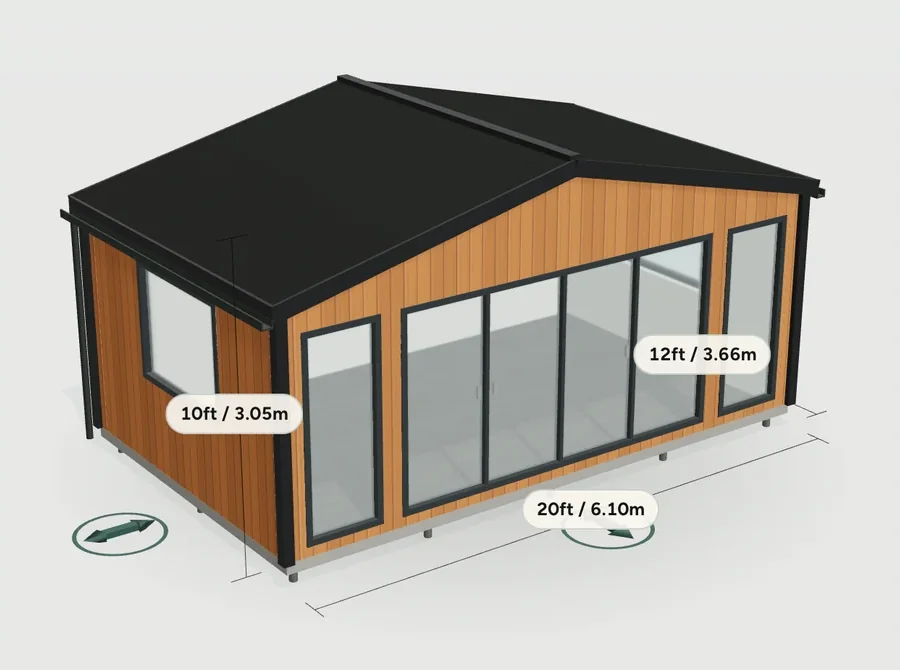
  1. The Noah configurator showing a cedar garden room in 3D with its sizes marked

    1

    Design it

    Online in 3 minutes, or side by side with a designer in the showroom.

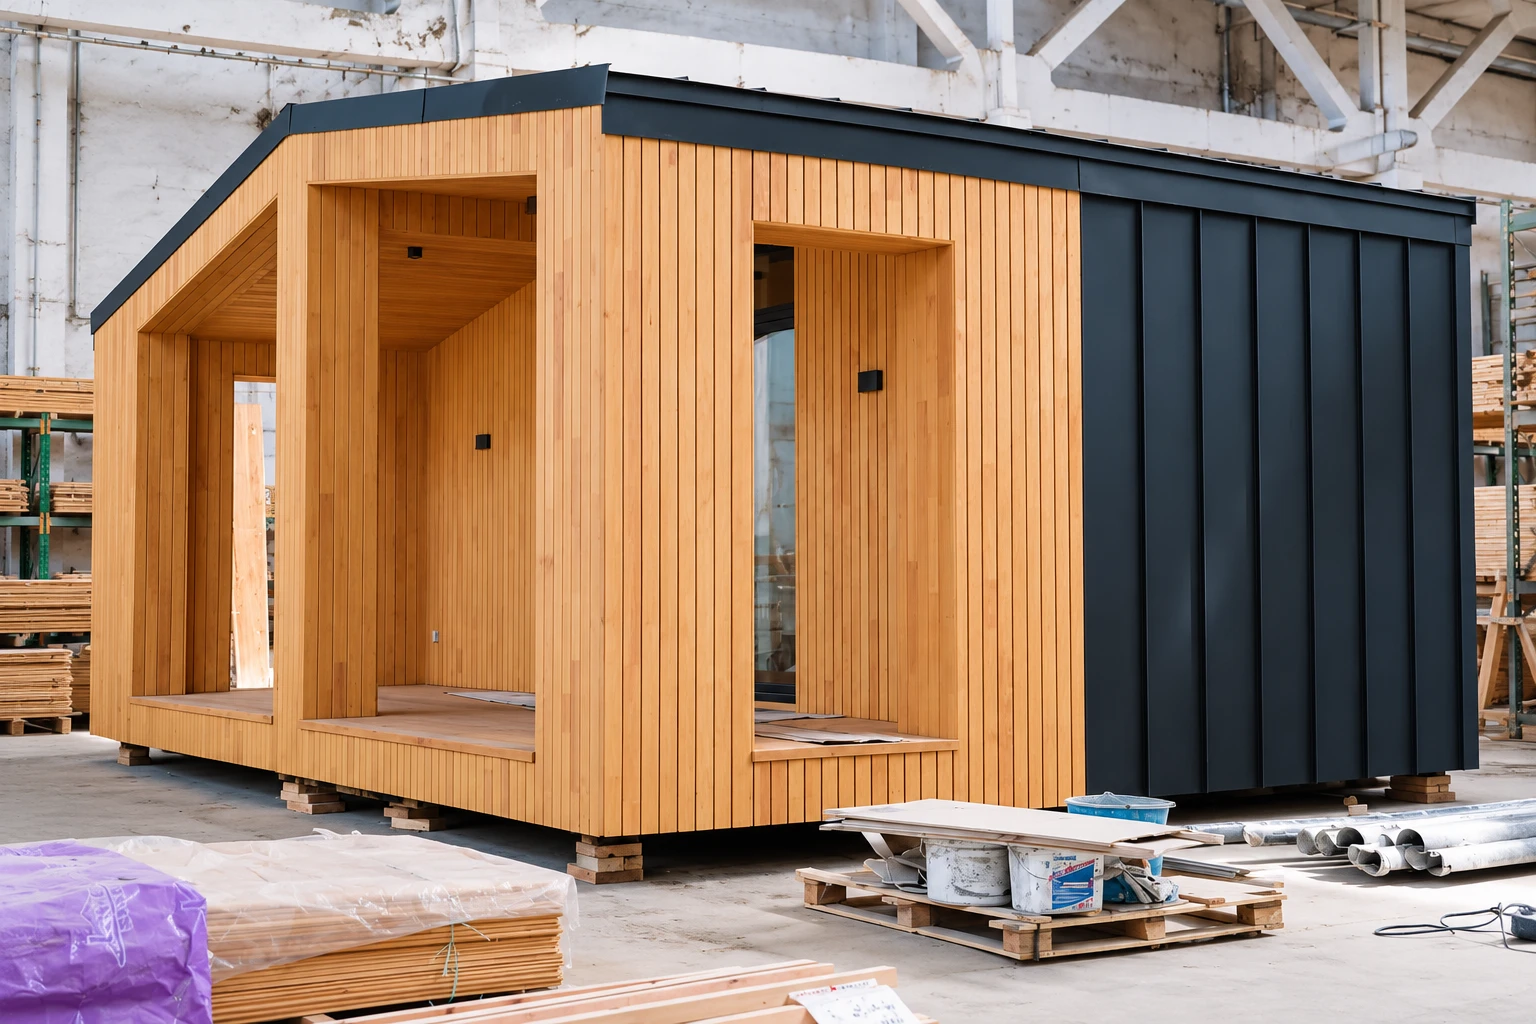
  2. A cedar-clad garden room under construction in Noah's workshop

    2

    We handcraft it

    Made to measure in our UK workshop, with the construction, insulation and electrical specification agreed for your chosen range.

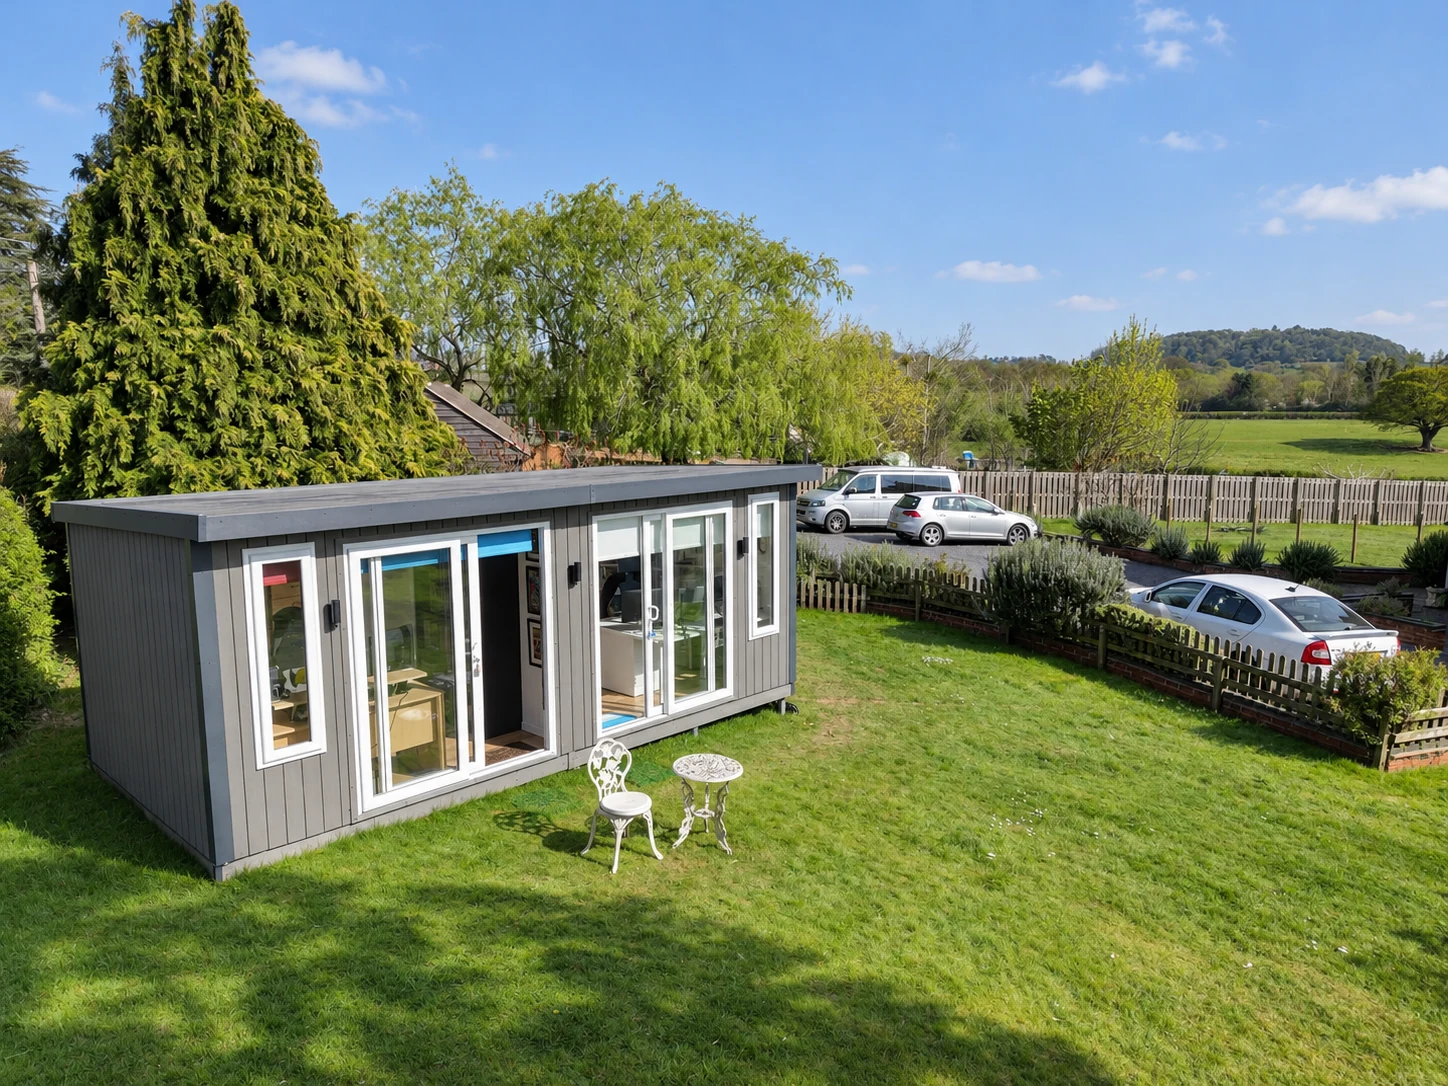
  3. Aerial view of a Noah garden building in a Bromsgrove garden with countryside beyond

    3

    Delivered & installed

    By our own installation team, typically in under a week on site.

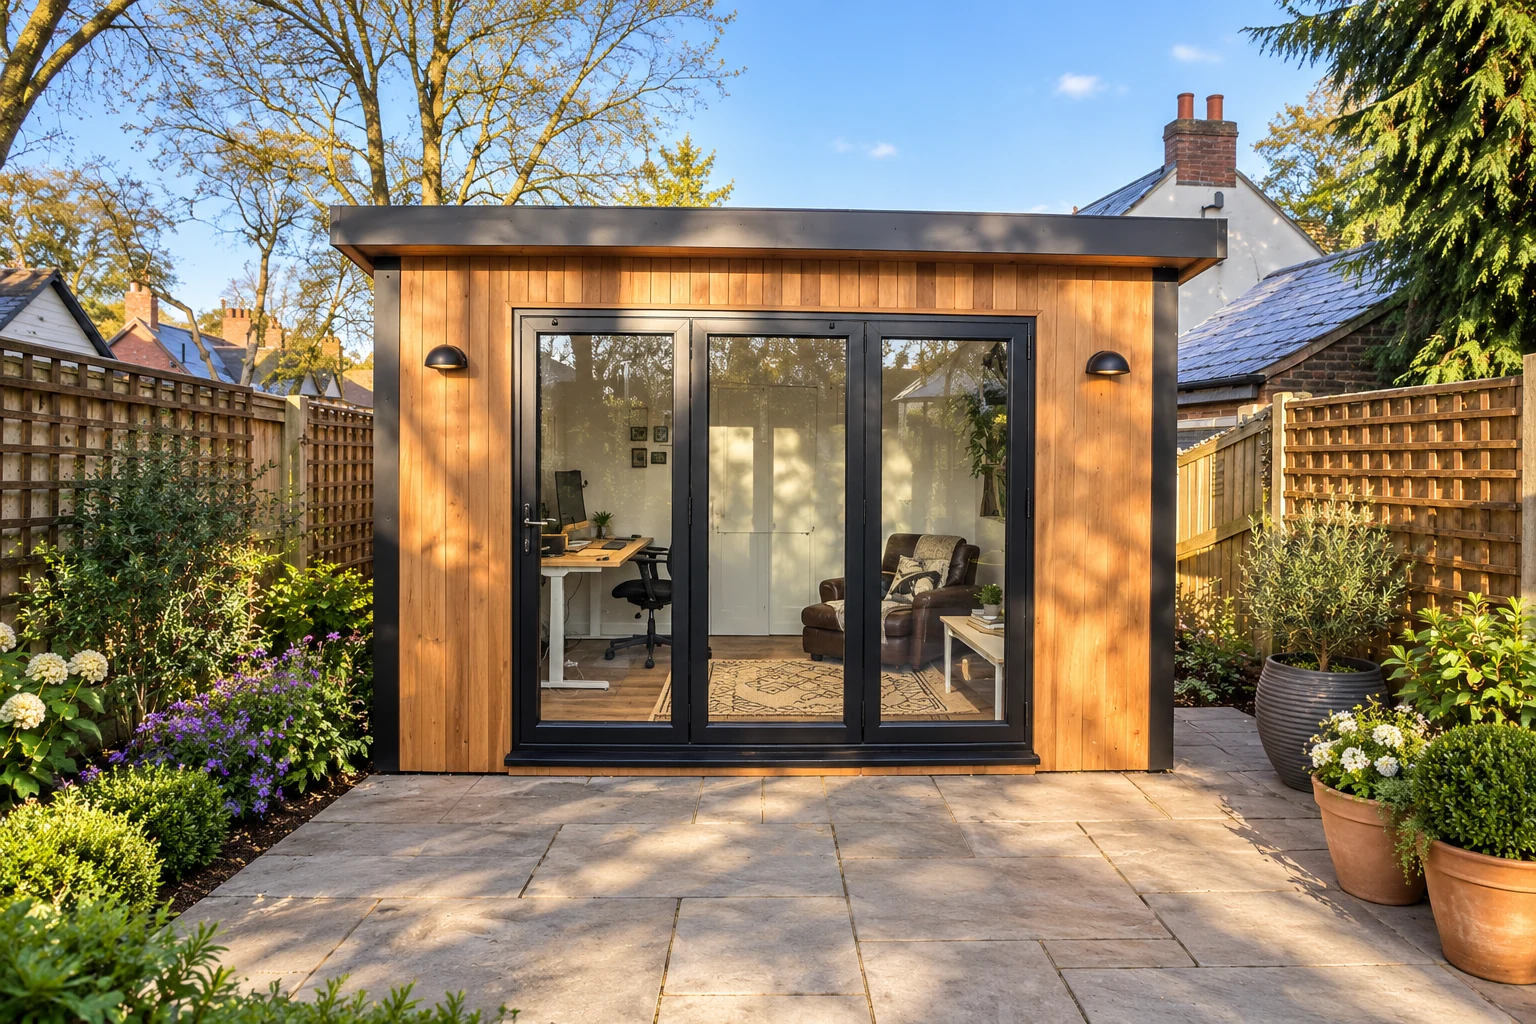
  4. Cedar-clad garden office with bi-fold doors on a Birmingham patio

    4

    Guaranteed for 10 years

    Structural guarantee and real aftercare, from the team that built it.

Request a Callback

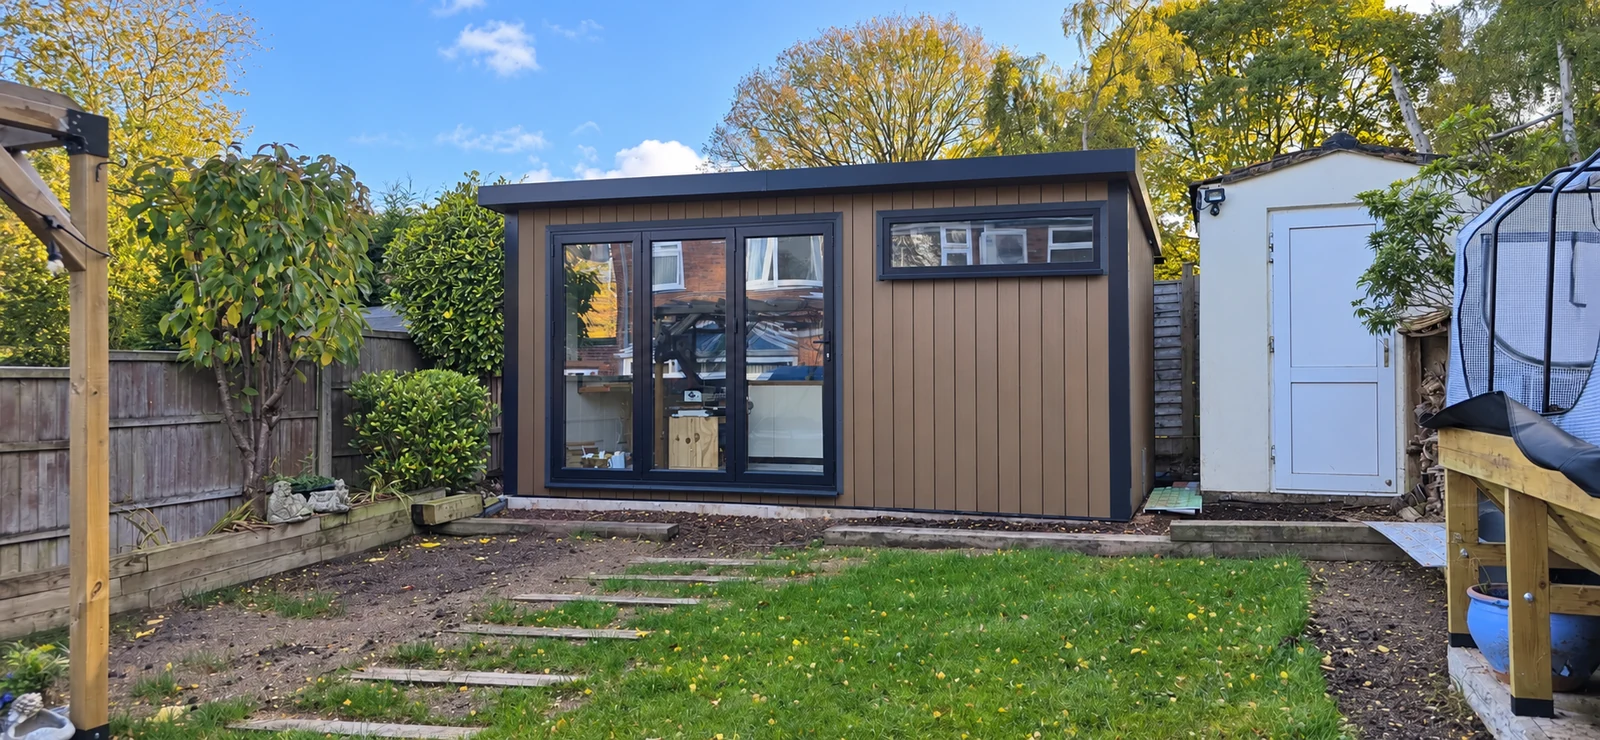
Composite-clad Noah workshop in Telford
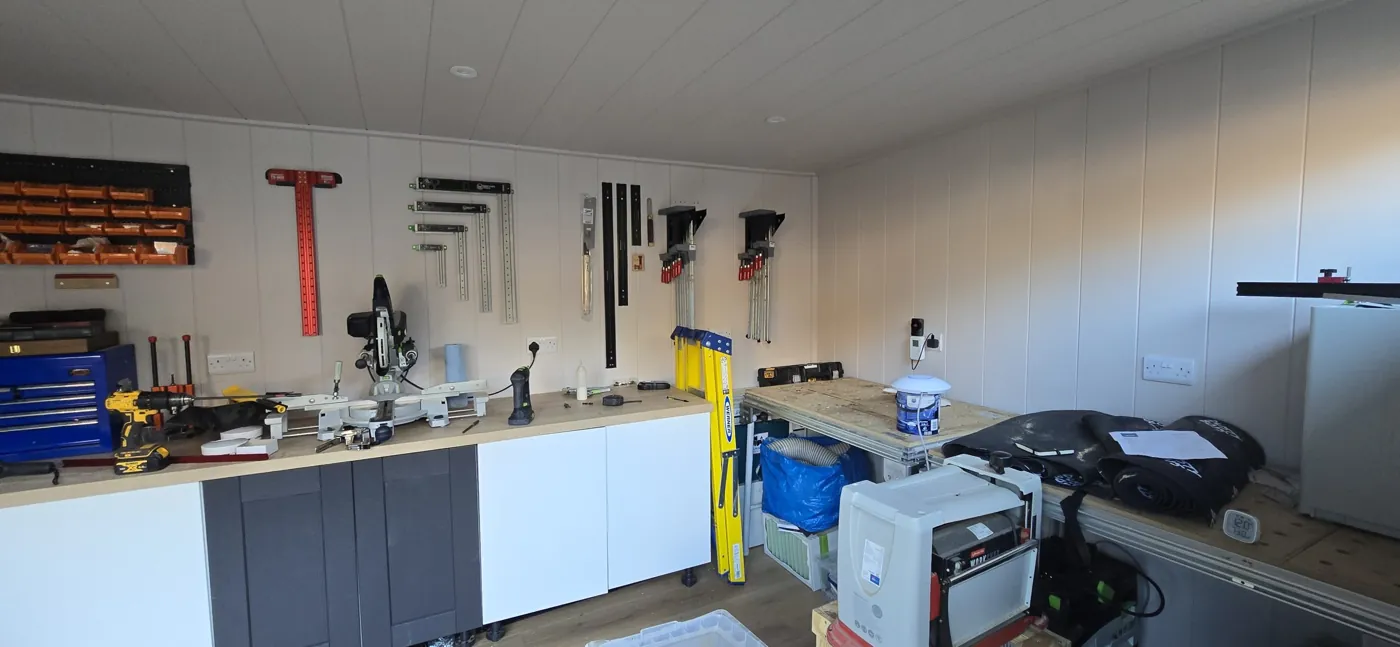
Workbench, tools and wall storage inside the Telford garden workshop

Case studies

A woodworking space built in Telford

Our completed Telford workshop project brings a workbench, machinery and material storage into a dedicated garden room. View the project to see how the owner arranged the space around woodworking.

It is a useful example of planning the whole working area, including the space between equipment.

What Our Customers Say

From customers with a Noah workshop.

TrustpilotRated 'Excellent', 4.6 from over 750 reviewsRead all reviews
"The building I wanted was tailored to my needs… My workshop is of solid construction and I’m really pleased with the build quality."
Colin Lane, March 2025 on a workshop
"Darren and Josh the install team were great and very friendly and polite, did a great job installing my workshop."
Brennan Lay, November 2024 on a Willow 16 × 10ft workshop
"Fantastic quality at a very reasonable price… they take pride in their work and are a credit to Noah."
David, August 2024 on a workshop in Felixstowe
"We had our 18ft x12ft workshop fitted by Steve and Harrison, great guys, very polite, the workshop went up very quick and was expertly fitted."
Terence Waters, May 2024 on an 18 × 12ft workshop
"The workshop is exactly what I need for my carpentry… it’s very well constructed indeed, and perfect for my requirements."
Sean Hughes, June 2023 on a carpentry workshop
Free 48-page brochure

Get the Free Garden Room Brochure in Your Inbox

Forty-eight pages of finished buildings, every range with sizes and from-prices, and plain explanations of cladding, insulation and electrics. Request the brochure by email. Our team may follow up to discuss your plans.

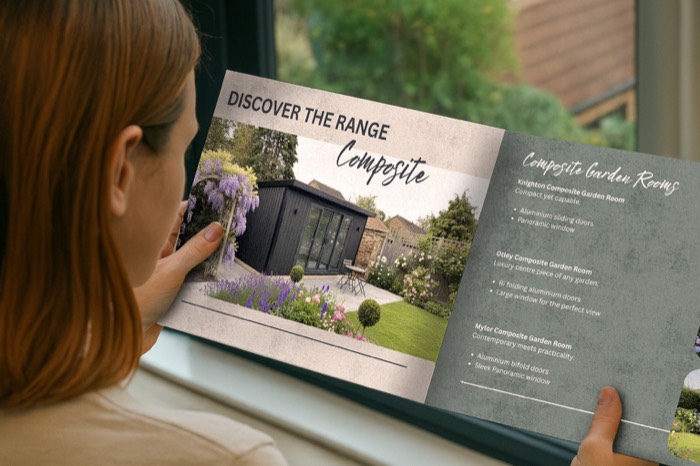
Noah Garden Rooms brochure open at the composite garden rooms pages
  • 48 pages of garden rooms and real installs
  • Every range with sizes and from-prices
  • Cladding, insulation and electrics explained
  • Emailed brochure, with follow-up from our team

Email me the brochure

Tell us where to send your free brochure and start exploring the possibilities for your garden.

We will use your details to send the brochure and respond to your request. Prefer to talk? Call 0333 051 0852.

Common questions

Garden workshop questions

Do I need an insulated workshop?

That depends on how and when you will use it. Garden Buildings offer a practical route for seasonal, unpowered use. Garden Rooms include mineral wool and PIR insulation and electrics, with heating optional. Tell us about any materials or equipment with particular storage conditions.

Decide when and how long the room will be occupied, and what will remain inside between visits. A building intended for seasonal storage has different requirements from an everyday workspace containing electronics or soft furnishings. Discuss insulation, heating, ventilation and the care instructions for stored items together. Keep damp equipment or wet clothing from becoming an unnoticed moisture source, and inspect the room during periods of infrequent use. The chosen specification and routine should support the intended use rather than relying on the building's appearance alone.

Compare the complete wall, roof and floor specification, together with glazing and the way junctions are formed. A single insulation thickness or panel description does not explain the performance of the finished room. Ask which construction is available on the selected range and how the proposed package suits the intended season and pattern of use. Keep the need for heating, ventilation and appropriate operation in the conversation; an insulated shell alone cannot guarantee a particular indoor temperature in every circumstance.

Can I put heavy machinery in the workshop?

Suitability needs checking for the specific equipment. Provide weights, support points and any vibration requirements before ordering. We cannot confirm it from the room size or flooring finish alone.

Provide the equipment's weight, dimensions, support points and method of use before the floor specification is agreed. A heavy item resting on small feet creates a different requirement from an evenly distributed load, and moving or dropped weights introduce additional considerations. Include the installation route and any fixings or protective surfaces needed. Do not assume that changing the visible floor covering changes the structural capacity beneath it. Ask the team to confirm the suitability of the complete floor and foundation arrangement for the stated equipment.

Use photographs and room examples as inspiration, then separate the building from the items placed inside it. Furniture, sports equipment, screens, machinery and decorative fittings may belong to the customer or be separately supplied. List what you already own and what you expect the quotation to include. Dimensions, weights, power demands and maintenance access should be shared even when the equipment will be purchased elsewhere. That helps the building specification accommodate the intended use without suggesting that an illustrated fit-out is part of the standard package.

Are benches and tool storage included?

Treat benches, cabinets and machinery as separate fit-out items unless your quotation expressly includes them. Planning their dimensions early helps us arrange the building around them.

Use photographs and room examples as inspiration, then separate the building from the items placed inside it. Furniture, sports equipment, screens, machinery and decorative fittings may belong to the customer or be separately supplied. List what you already own and what you expect the quotation to include. Dimensions, weights, power demands and maintenance access should be shared even when the equipment will be purchased elsewhere. That helps the building specification accommodate the intended use without suggesting that an illustrated fit-out is part of the standard package.

Plan the room with its contents in place, not as an empty rectangle. Mark the largest items, allow for chairs or doors to open and show the routes people need to walk. Equipment can require clearance above or around it that is not obvious from its footprint. Compare usable internal dimensions with external building measurements and leave access for cleaning or maintenance. A simple scaled sketch is often the best way to identify a layout problem before windows, doors or partitions are fixed.

Can I separate the work area from storage?

Partitions are optional on Garden Buildings and Garden Rooms. We can discuss the layout and access, then confirm the agreed arrangement in the quotation.

A partition affects circulation, useful floor area, light, heating and the position of doors and sockets. Draw each intended area with its furniture or equipment and allow for the internal doorway to operate. Discuss whether the separation is for storage, privacy, noise control or a specialist facility, as these are different requirements. A wall drawn on a plan does not automatically provide acoustic isolation or make a space suitable for sleeping or wet use. Agree the complete internal arrangement before manufacture wherever possible.

Decide whether different activities will happen at the same time or at different times. A desk beside exercise equipment may work well for one person, while simultaneous meetings and training could need more separation. Plan where movable items will be stored and whether each area receives suitable light, heating and power. Consider the quietest activity first when assessing noise and privacy. The aim is to give every intended use enough practical space rather than fitting more labels onto the same floor plan.

Is a workshop soundproof?

There is no general soundproofing promise in the standard specification. Share your intended tools and noise concerns so the requirements can be discussed before the design is agreed.

Separate reducing echo inside the room from preventing sound reaching other people. Decorative acoustic panels can change the internal listening experience, but they do not by themselves establish sound isolation. Doors, glazing, ventilation routes, structure and low-frequency vibration all affect the outcome. Describe the activity, equipment, times of use and distance to neighbouring spaces before choosing the specification. Where a measurable acoustic result is essential, ask for an appropriate specialist design and assessment rather than relying on a general soundproof description.

A partition affects circulation, useful floor area, light, heating and the position of doors and sockets. Draw each intended area with its furniture or equipment and allow for the internal doorway to operate. Discuss whether the separation is for storage, privacy, noise control or a specialist facility, as these are different requirements. A wall drawn on a plan does not automatically provide acoustic isolation or make a space suitable for sleeping or wet use. Agree the complete internal arrangement before manufacture wherever possible.

Request a Callback

Watch Noah

Design & Get Instant Price

On-screen captions included.